On the Way to the Garden Court
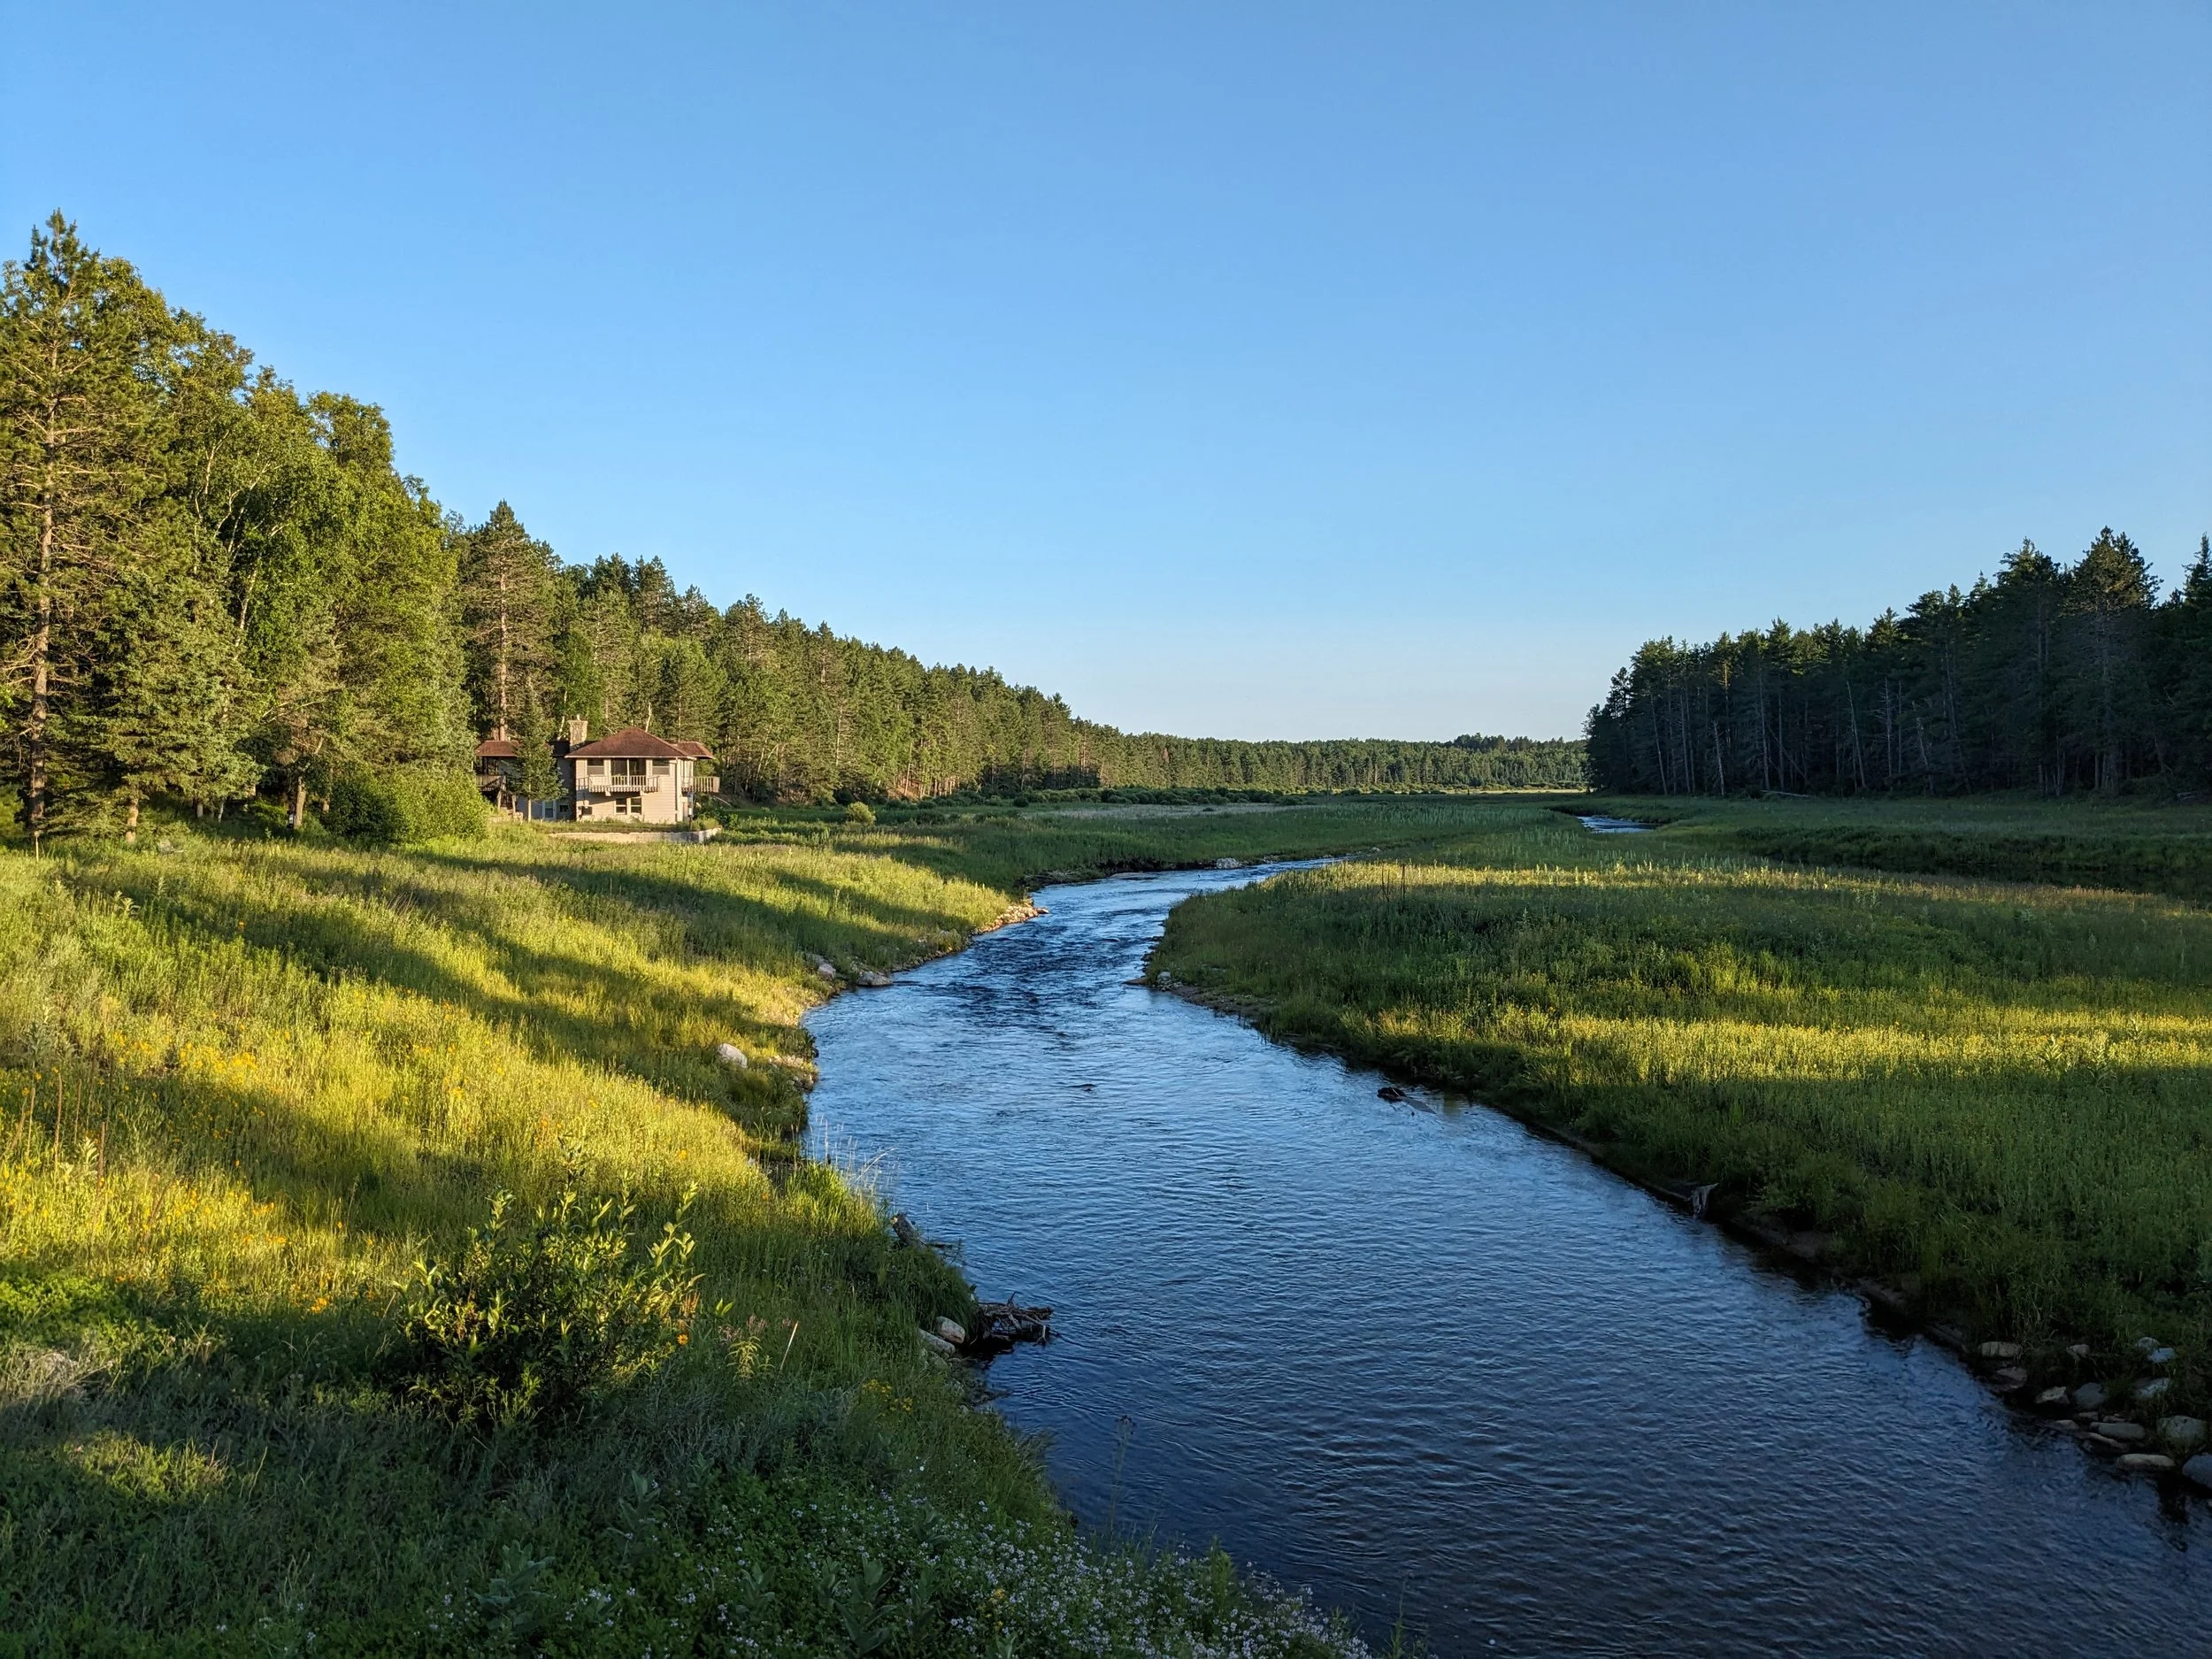
Help us restore our existing historical buildings strung along the Pigeon River as we make our way towards the Garden Court.
“Like a sacred hidden river my life-force flows in the gorge of the spine... until at last the river of my life flows into the ocean of Life and loses itself in bliss.”
The spiritual vitality of our retreat flows through our buildings along the River. Our buildings are our Hive where we make the Honey of God.
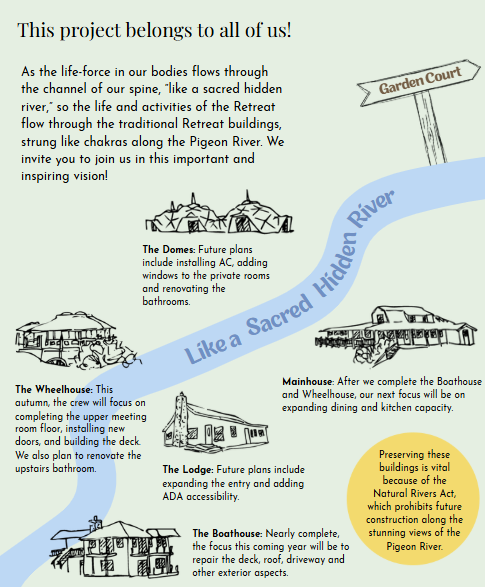
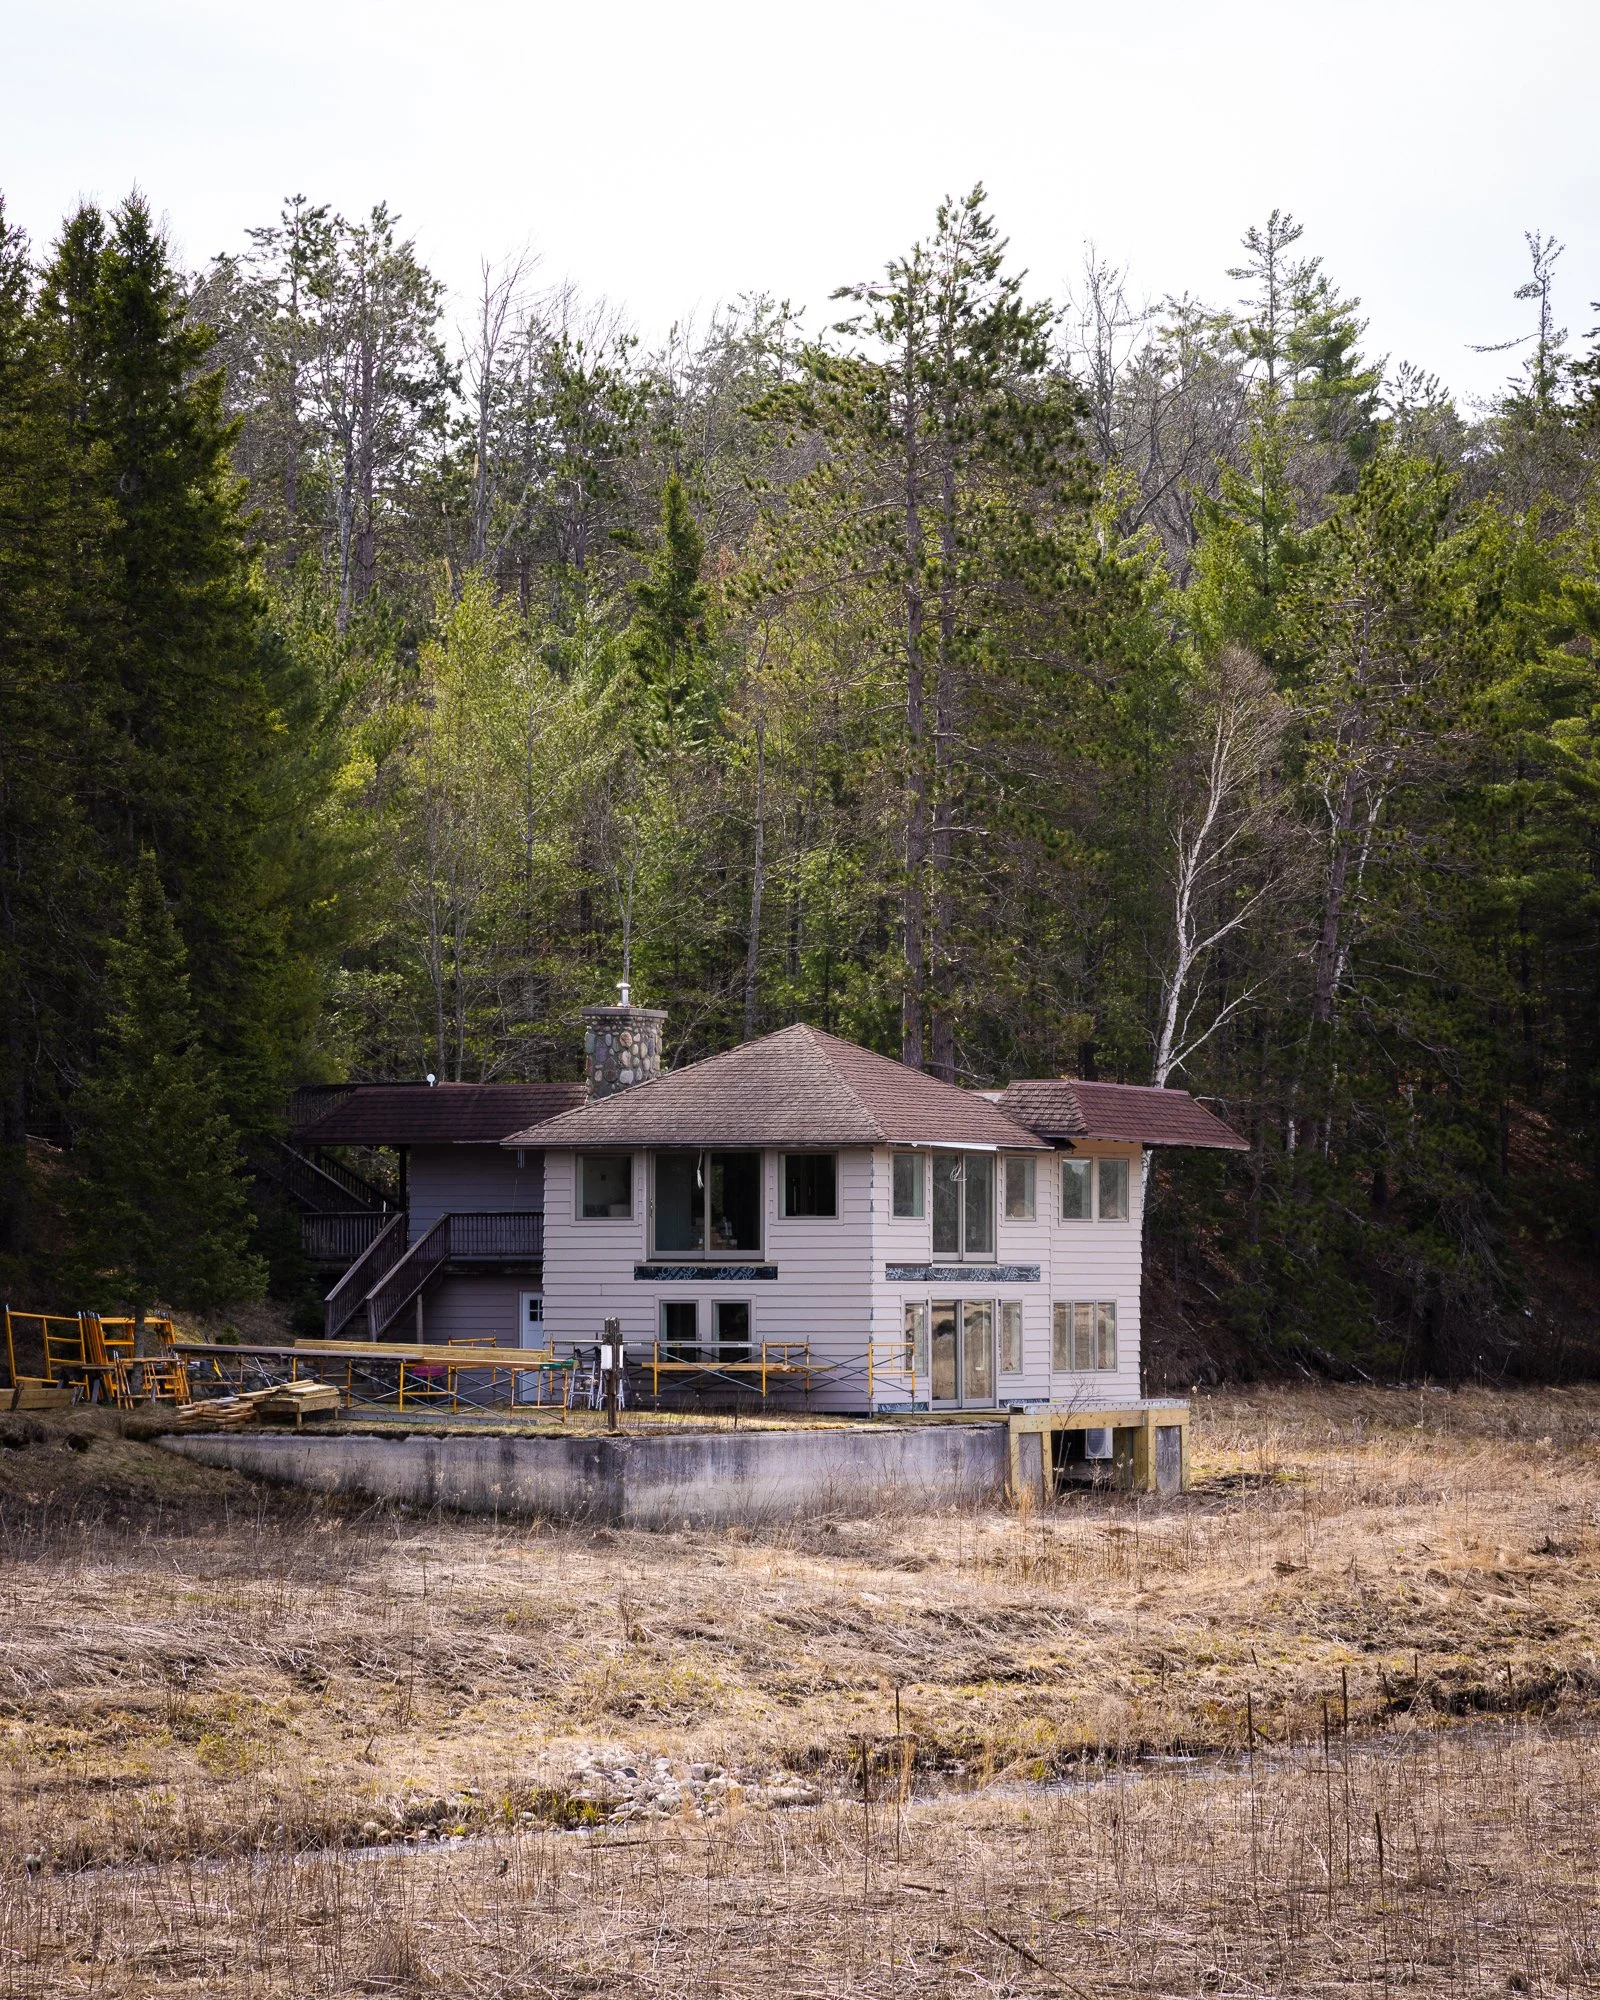
As the life-force in our bodies flows through the channel of our spine, “like a sacred hidden river,” so the life and activities of the Retreat flow through the traditional Retreat buildings strung like chakras along the Pigeon River, beginning with the Boathouse, where Yogacharya lived. Preserving these buildings for future is vital, because of the Natural Rivers Act, no future construction is allowed along the stunning view of the Pigeon River.
In less than 10 years, we have built staff housing and paid it off, we have make a long list of improvements to the grounds and buildings, we have installed fiber internet, and now we are restoring our historical buildings along the river, knowing that if we don’t do it now, we may miss our chance to do so. We all love Song of the Morning so dearly, and this is one way we are expressing it. Every act of giving, no matter the amount, helps move forward our spiritual purpose and the sacred vibrations that permeate our beloved Retreat.
We are prioritizing projects based on safety and urgency. This is a multi-year plan to raise the funds to preserve the beauty, the history, the energy of our existing retreat buildings, to then culminate in the launching the Garden Court. Help us invest resources in Song of the Morning’s future. Support these critical and time-sensitive restoration projects by making a donation. You can also join in monthly giving to our Building Fund which helps create a steady stream of giving through the entire year.
Success & Joy!
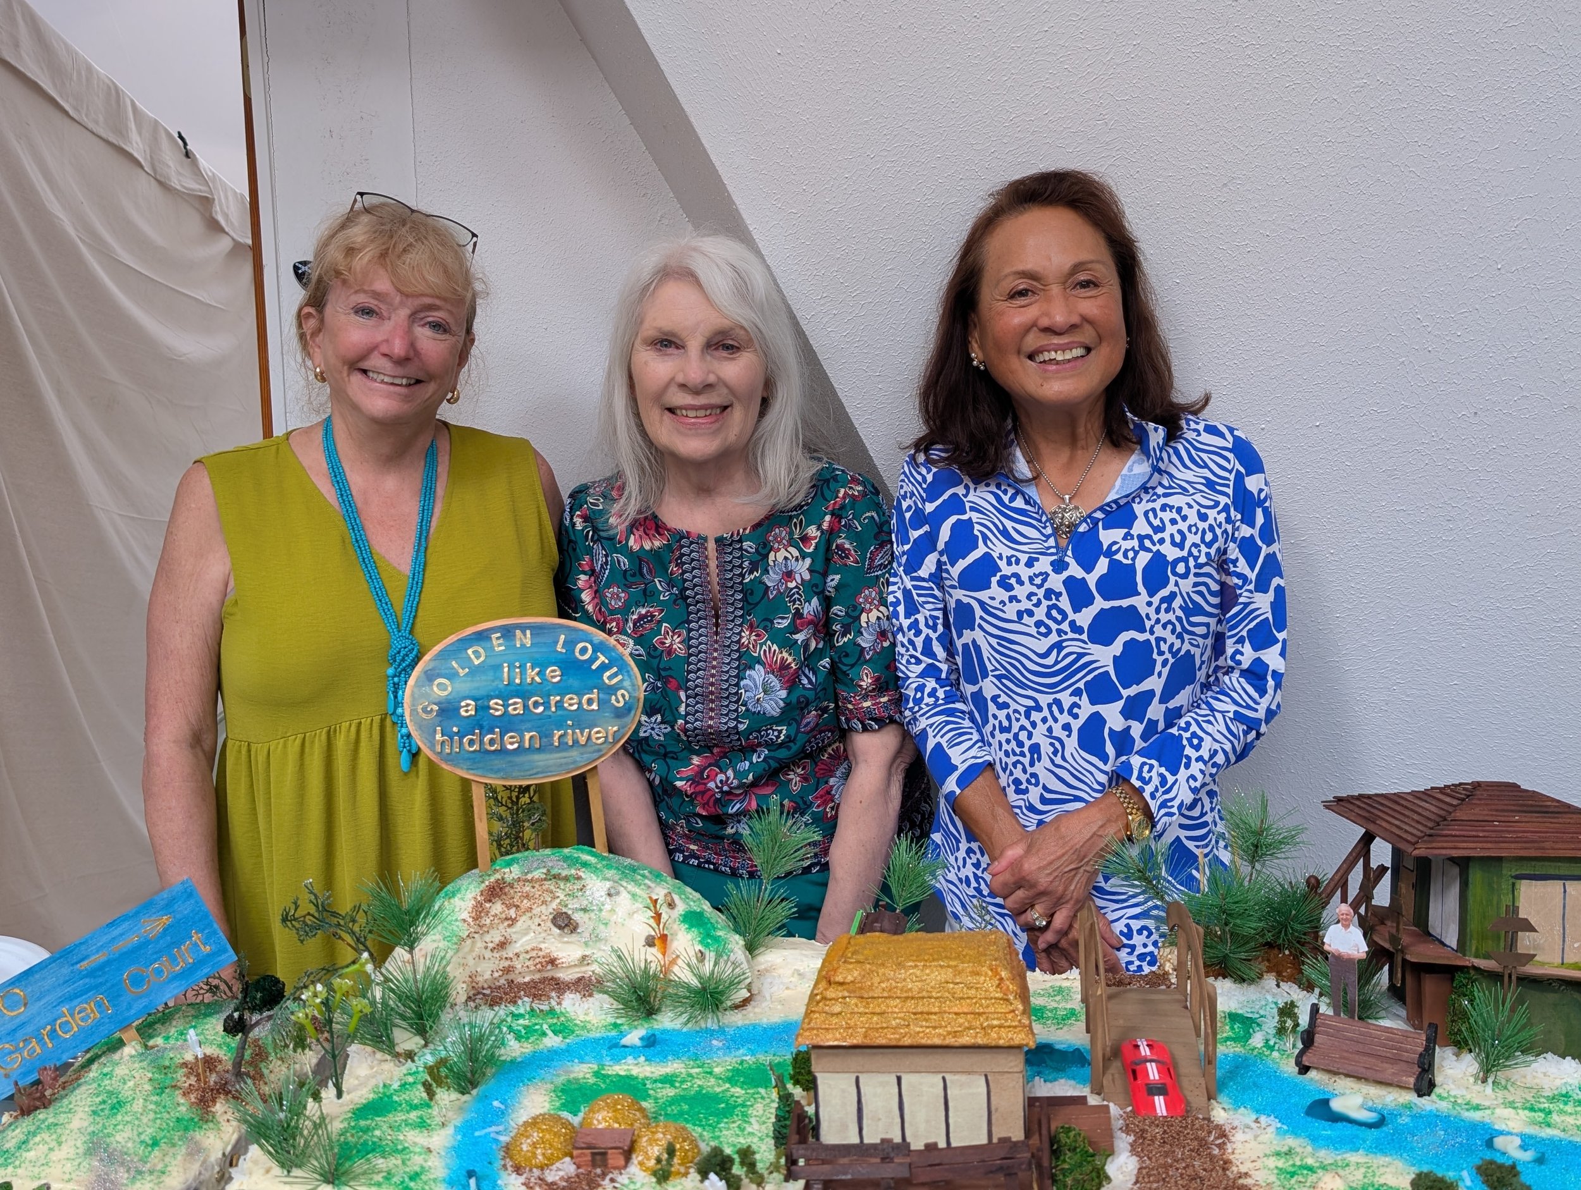
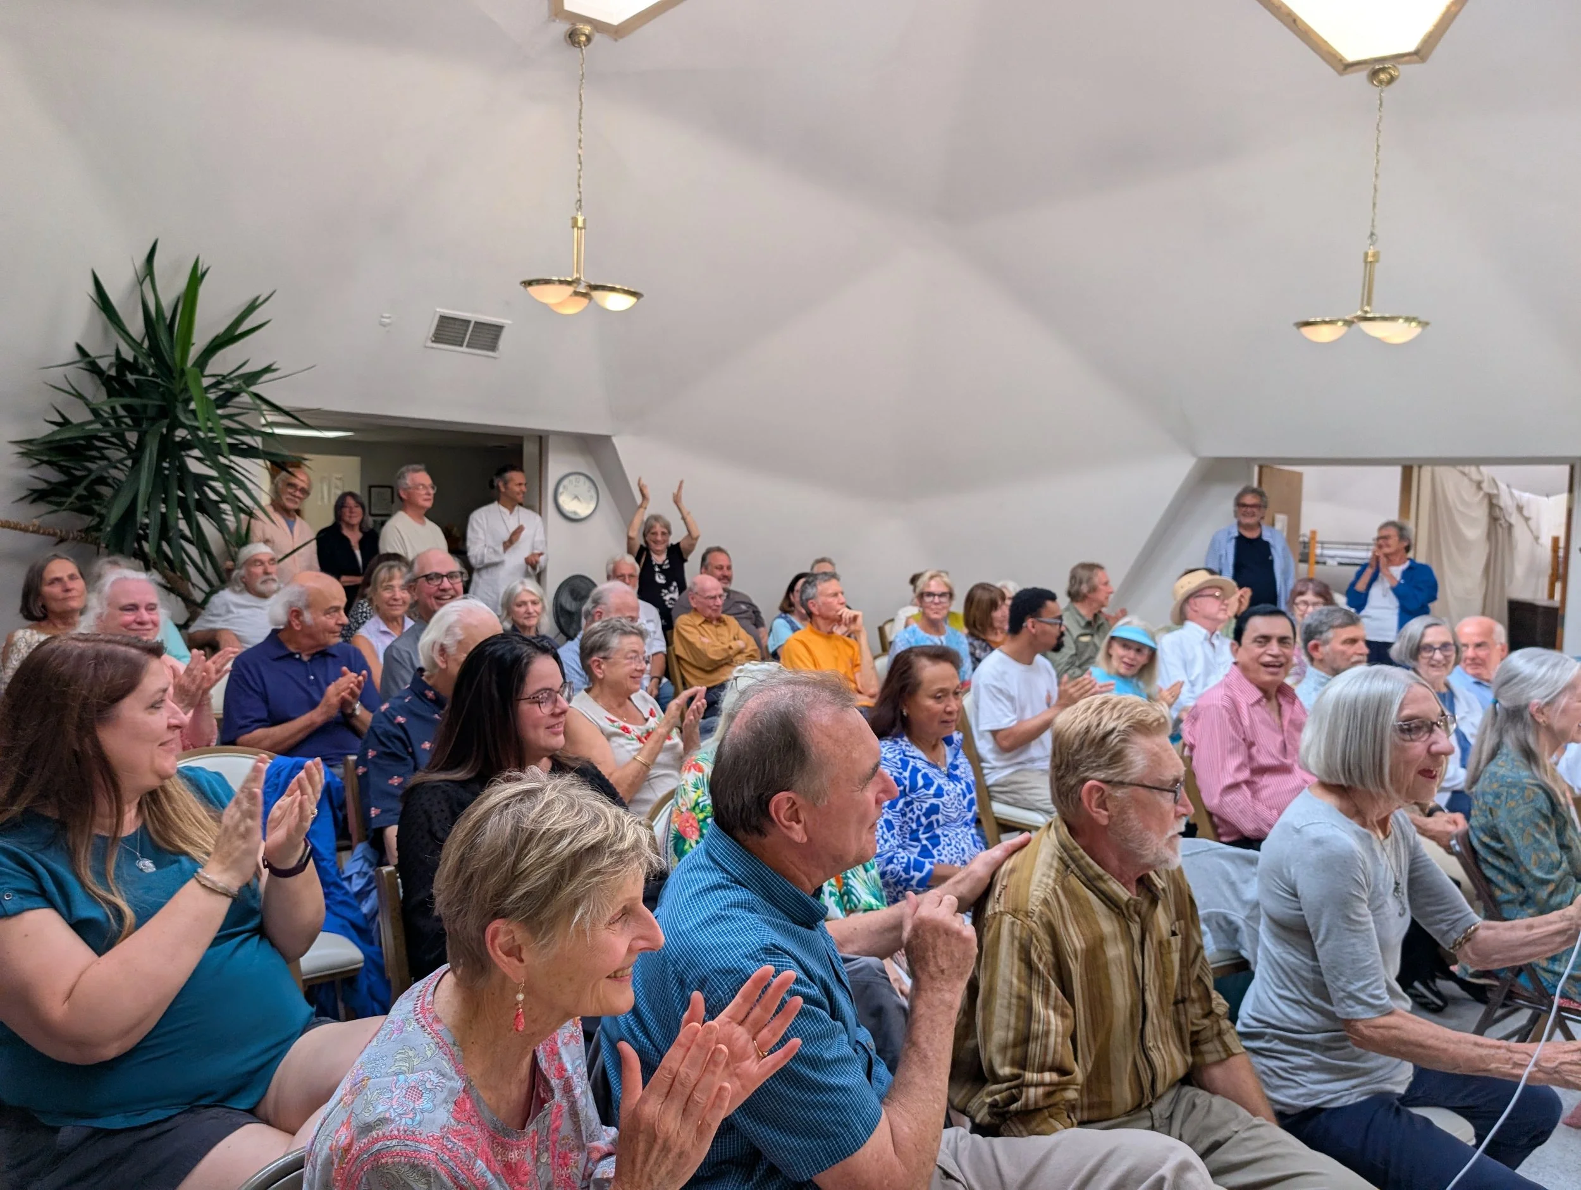
Each year, we have the opportunity to thank our founder, Yogacharya Oliver Black, for gifting us Song of the Morning by raising funds as a “Birthday Gift” in his honor. In 2025, we SURPASSED our goal to for the “Phase 2” of the Boathouse and Wheelhouse projects! Details are further down this page on what all these funds will make possible!
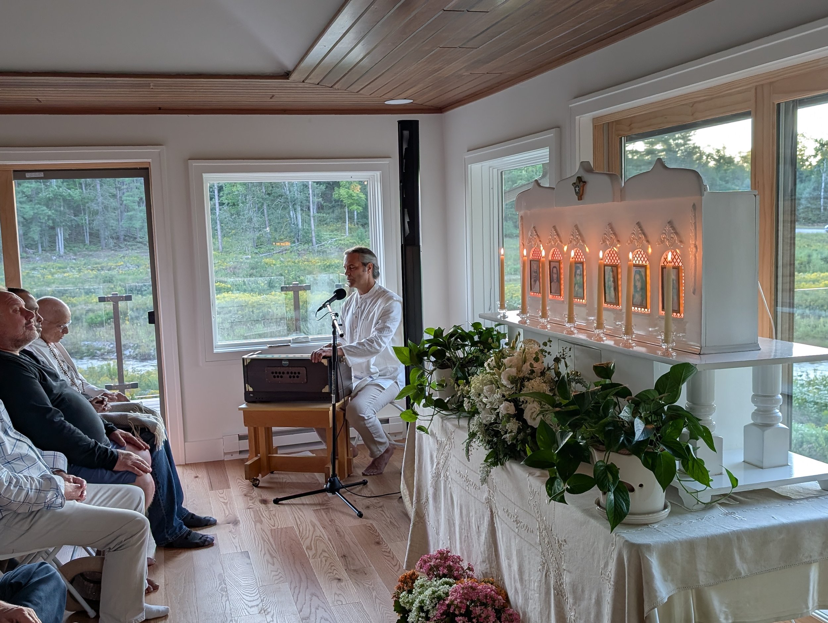
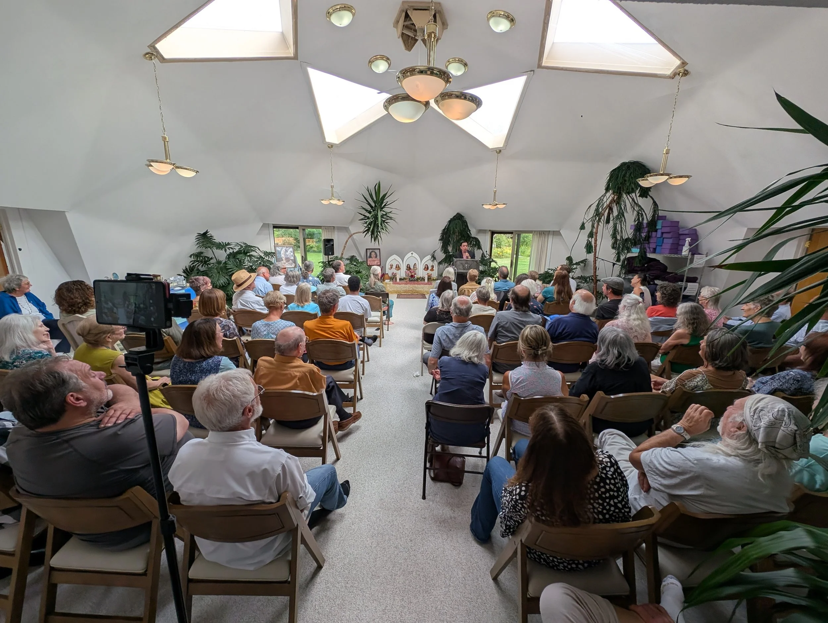
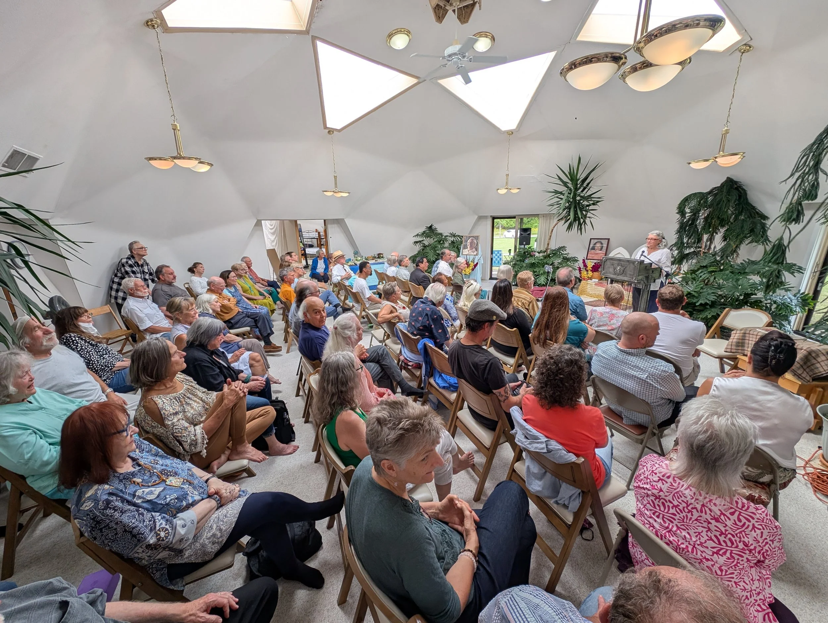
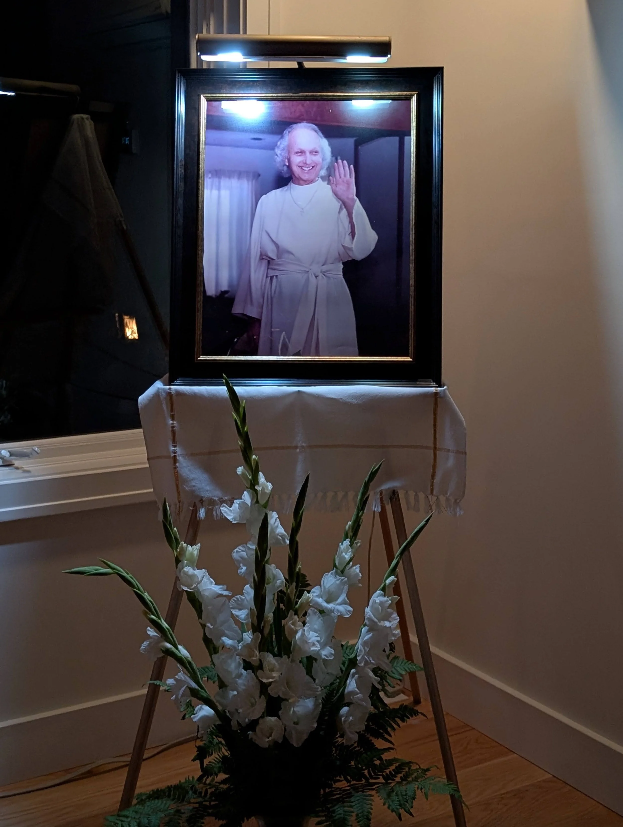
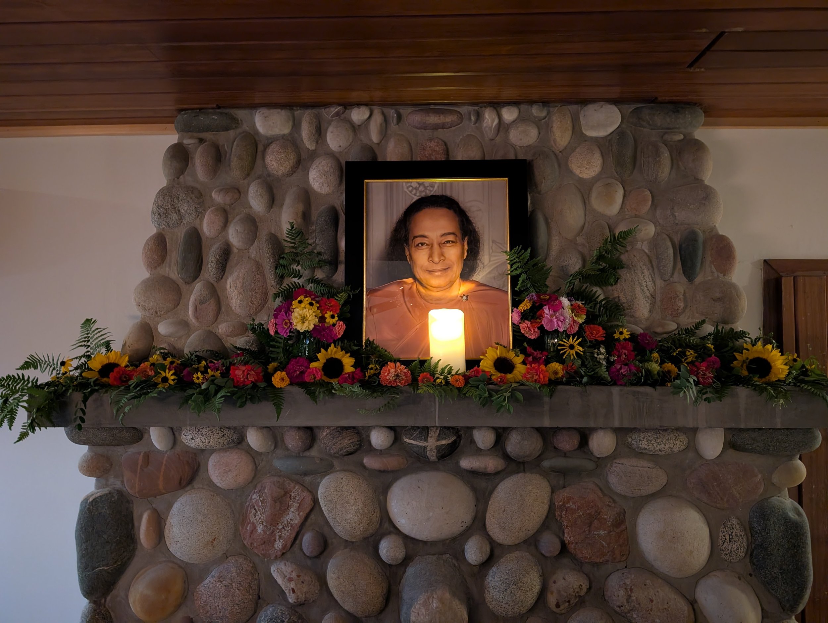
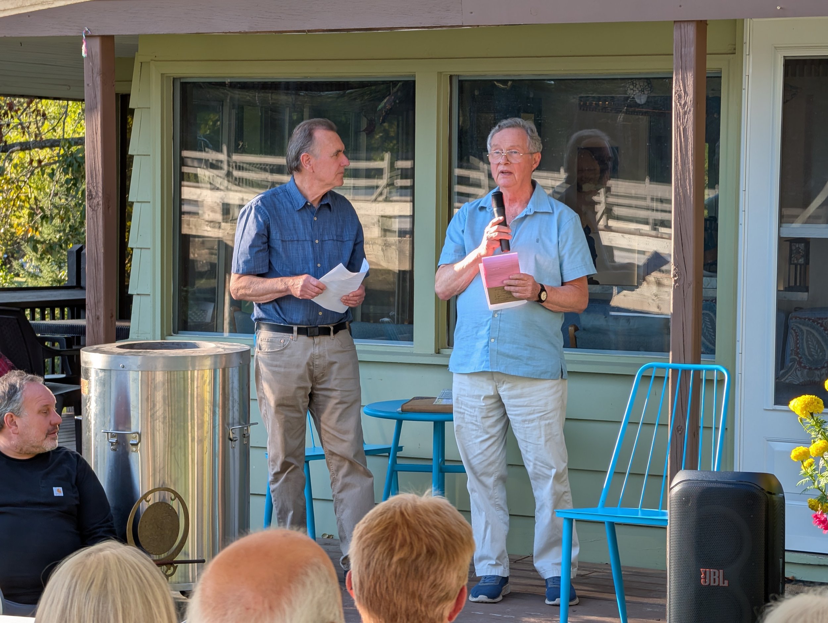
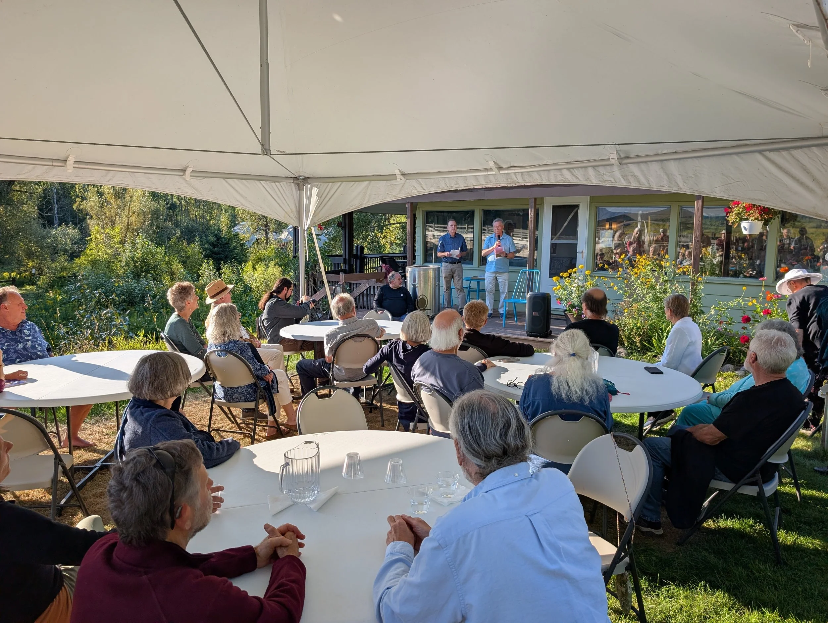
During Yogacharya’s Birthday, we already had so much to celebrate, including the completion of Phase 1 of the Boathouse (details below!) which we honored through a special commemoration meditation led by Naren K. Schreiner. Meditating together in the upstairs where Yogacharya lived and humbly served the wishes of his Guru Paramahansa Yogananda, was powerful and moving. A spiritual milestone for our community and a mystical evening that we will all cherish. Thank you to everyone who has given their time, talent, and treasure so we could accomplish this together. The Boathouse is now available for the next generations, and truly reopens a portal of blessings and spiritual energy for the Retreat Center.
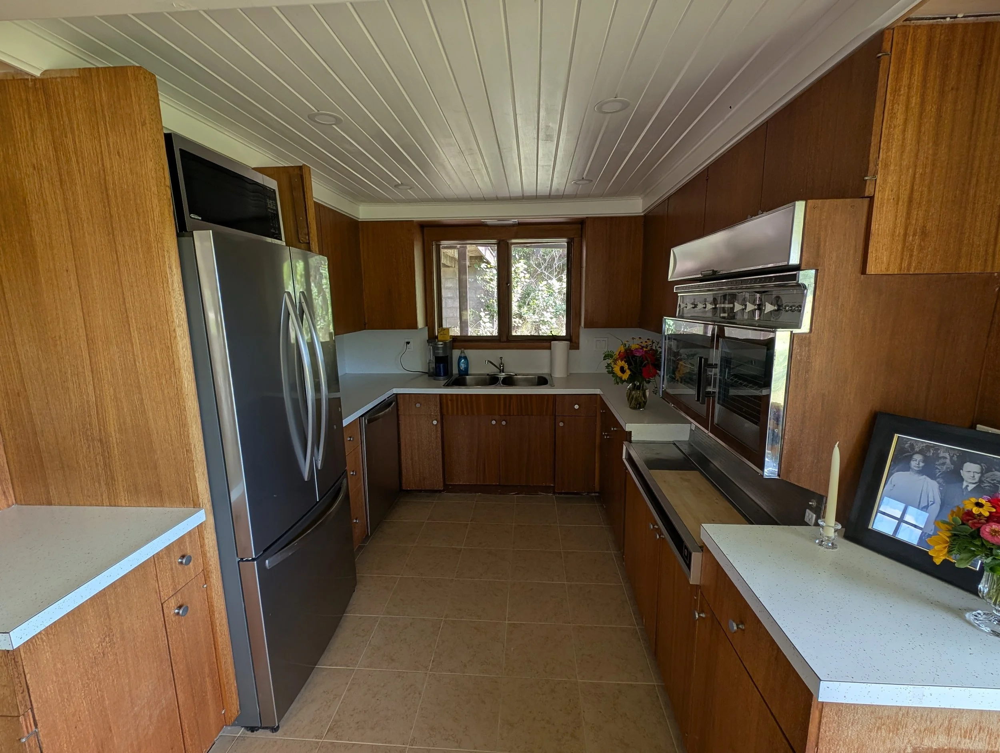
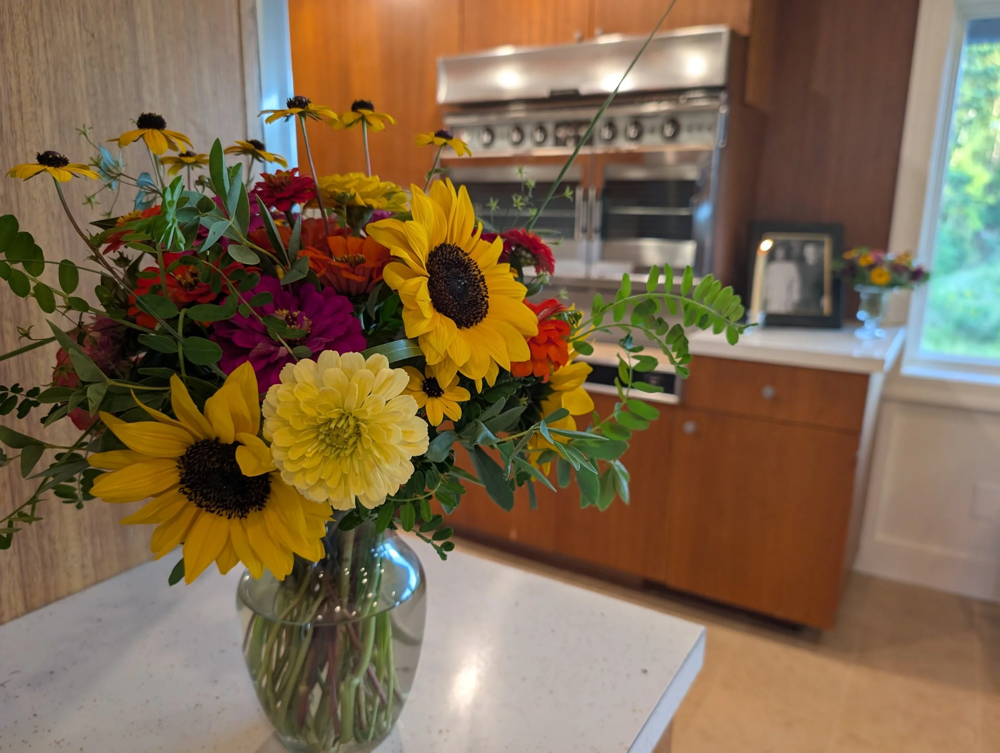
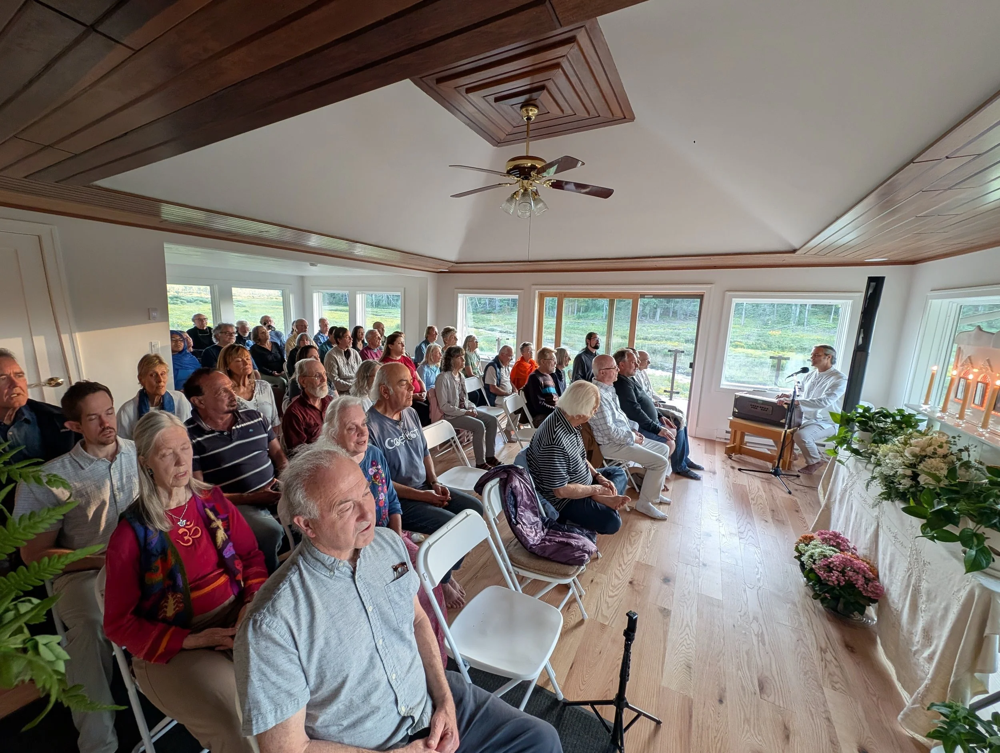
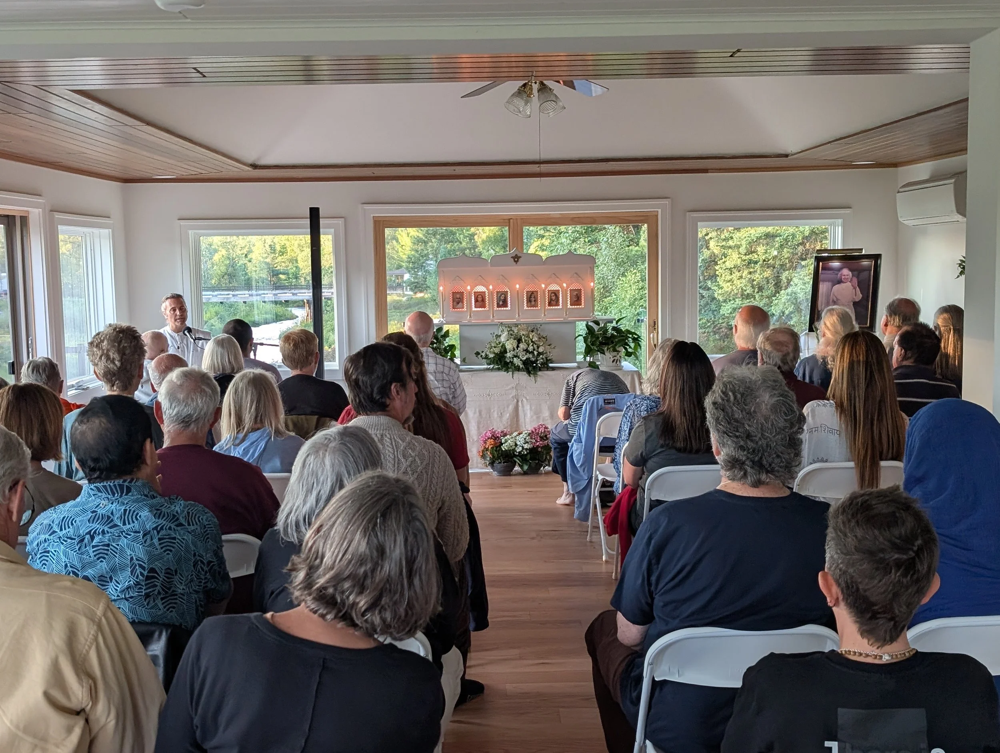
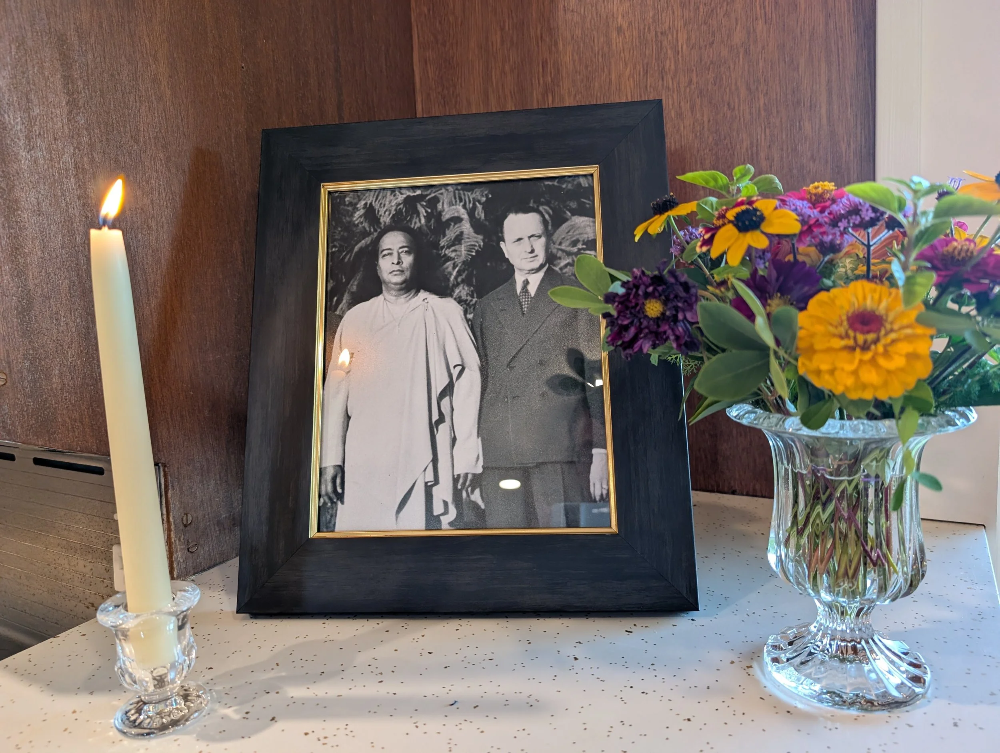
The Boathouse
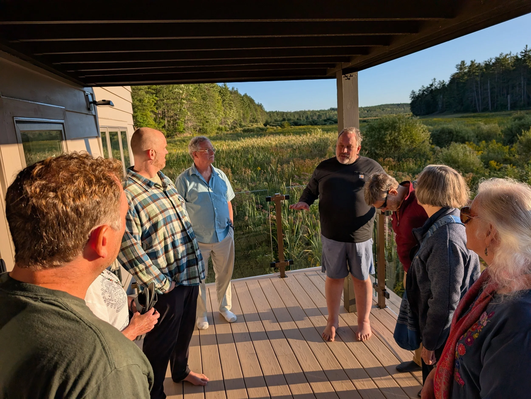
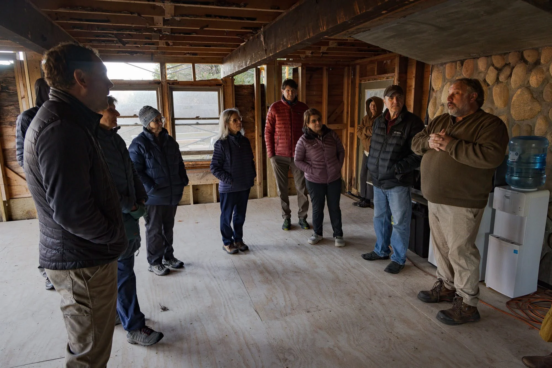
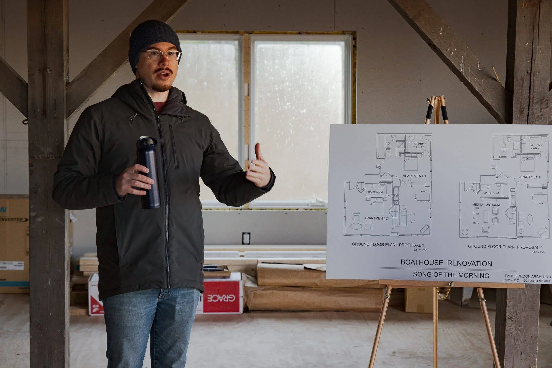
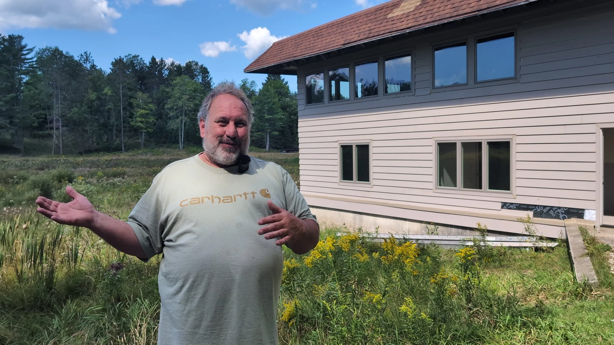
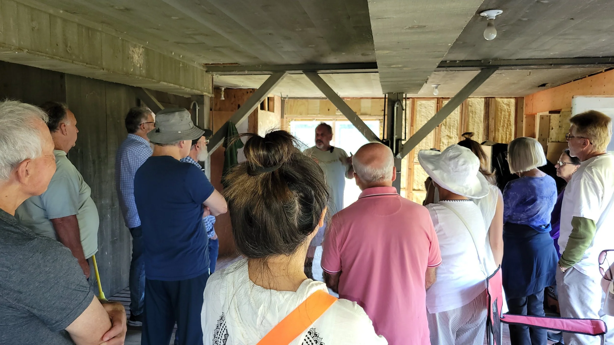
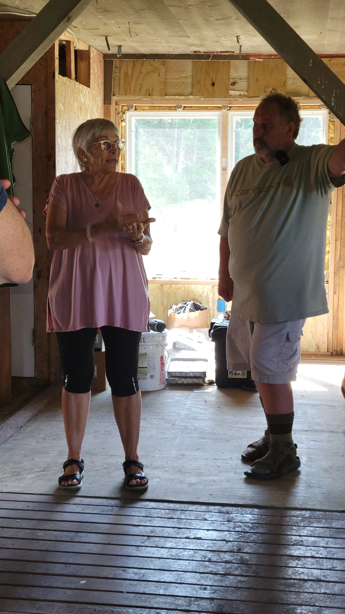
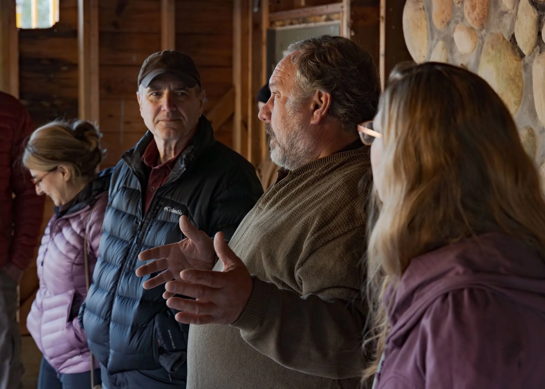
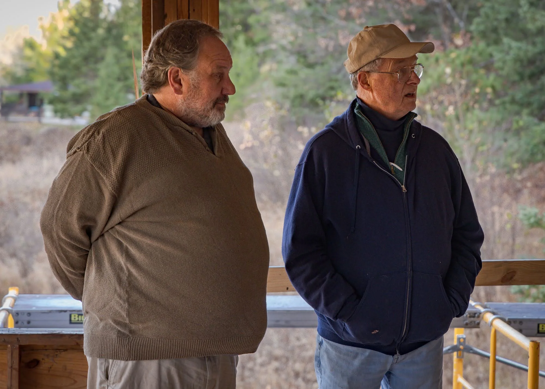
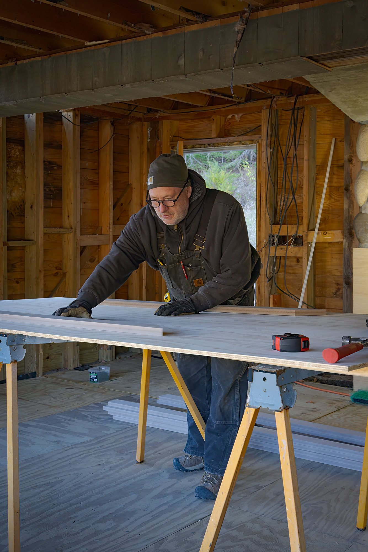
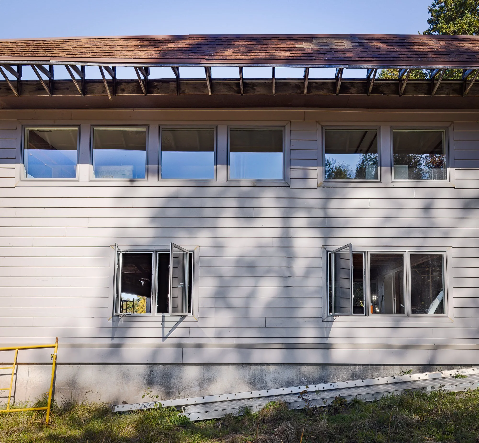
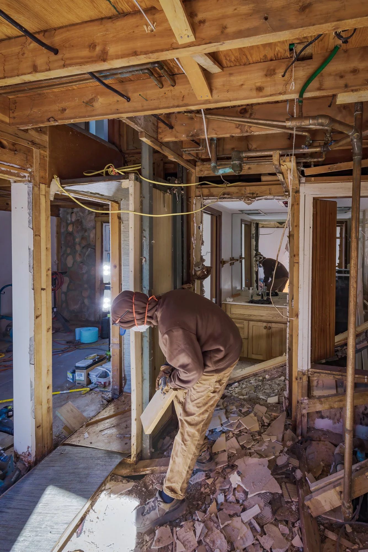
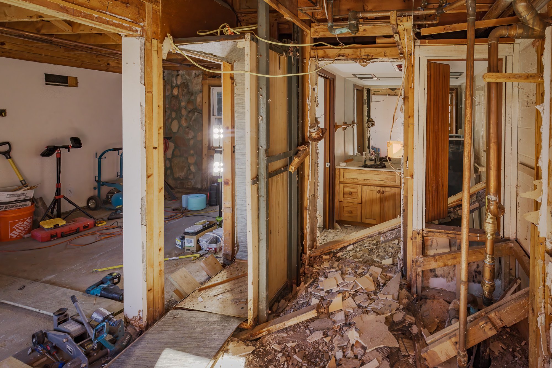
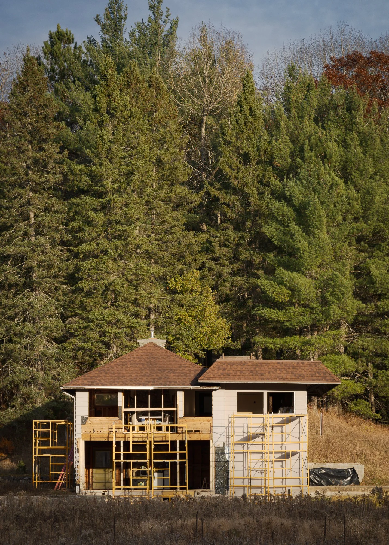
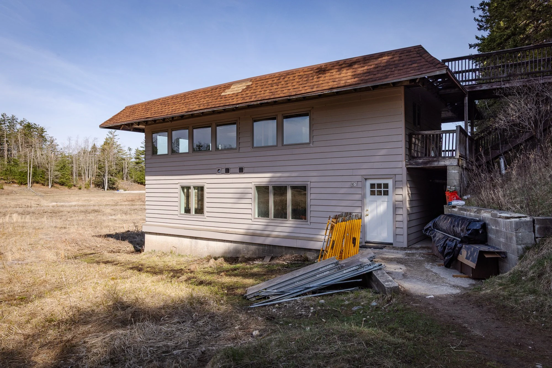
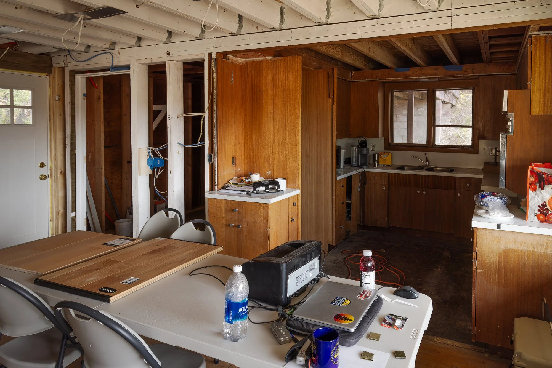
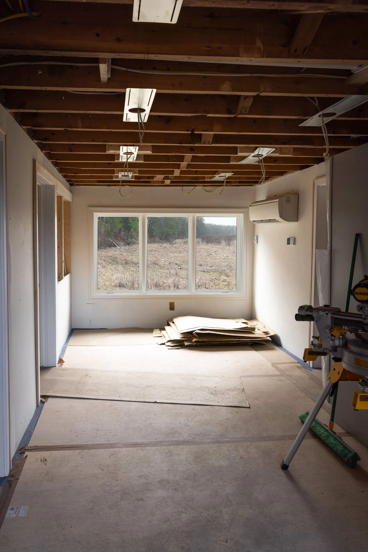
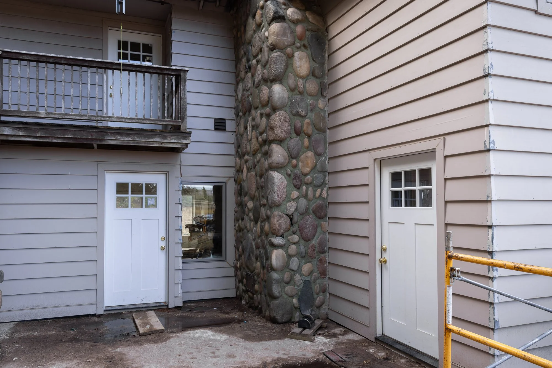
The Boathouse quickly became the focal point of our “On the Way to the Garden Court” campaign that we launched in 2024. The momentum we’ve gained in this project is something our longtime members have long waited for. As many of you know, the Boathouse has been closed to the public for nearly a decade, and once the restoration began, we learned it was on the verge of collapse. Once we raised the funds for this project, we were bring our members along the journey, giving tours and updates on the progress. Paul Gordon has been overseeing the designs to help us maintain high functionality, alongside preserving the original aesthetic of the space. We are pleased to say that the lower suite rooms are now ready for renta! The upper level of the Boathouse interior will also be ready for use, as nearly all structural repairs are complete. (It is amazing how much work this stage takes—it is truly solving one issue at a time.) This building was sinking into the ground, and it was truly divine grace that it was addressed in time. Having this space available is going to uplift the vibration of the entire retreat center. We are grateful to our donors who have helped make this project possible. As long as the financial support for these projects continues, Tim Freeman and his crew are committed to working for us.
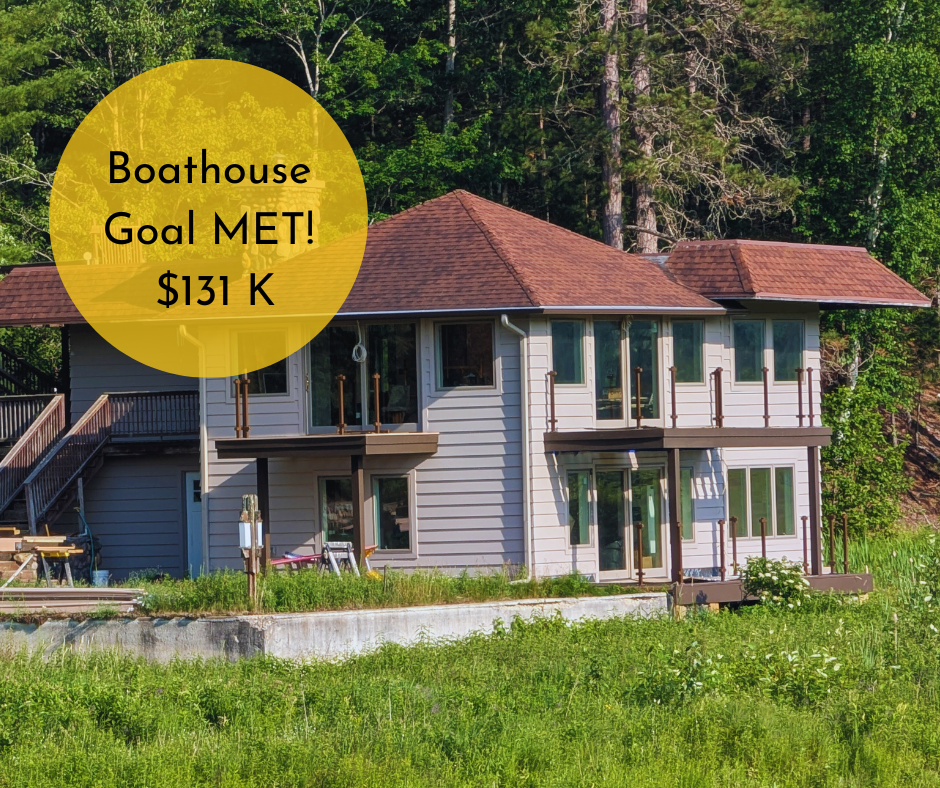
We are calling this completed work “Phase 1” and this past Yogacharya’s Birthday Weekend! Thank you to everyone for helping us keep the momentum going!
“Phase 1”: Completed in 2024-25 & Completely Paid For!
Major structural repairs
New electrical systems
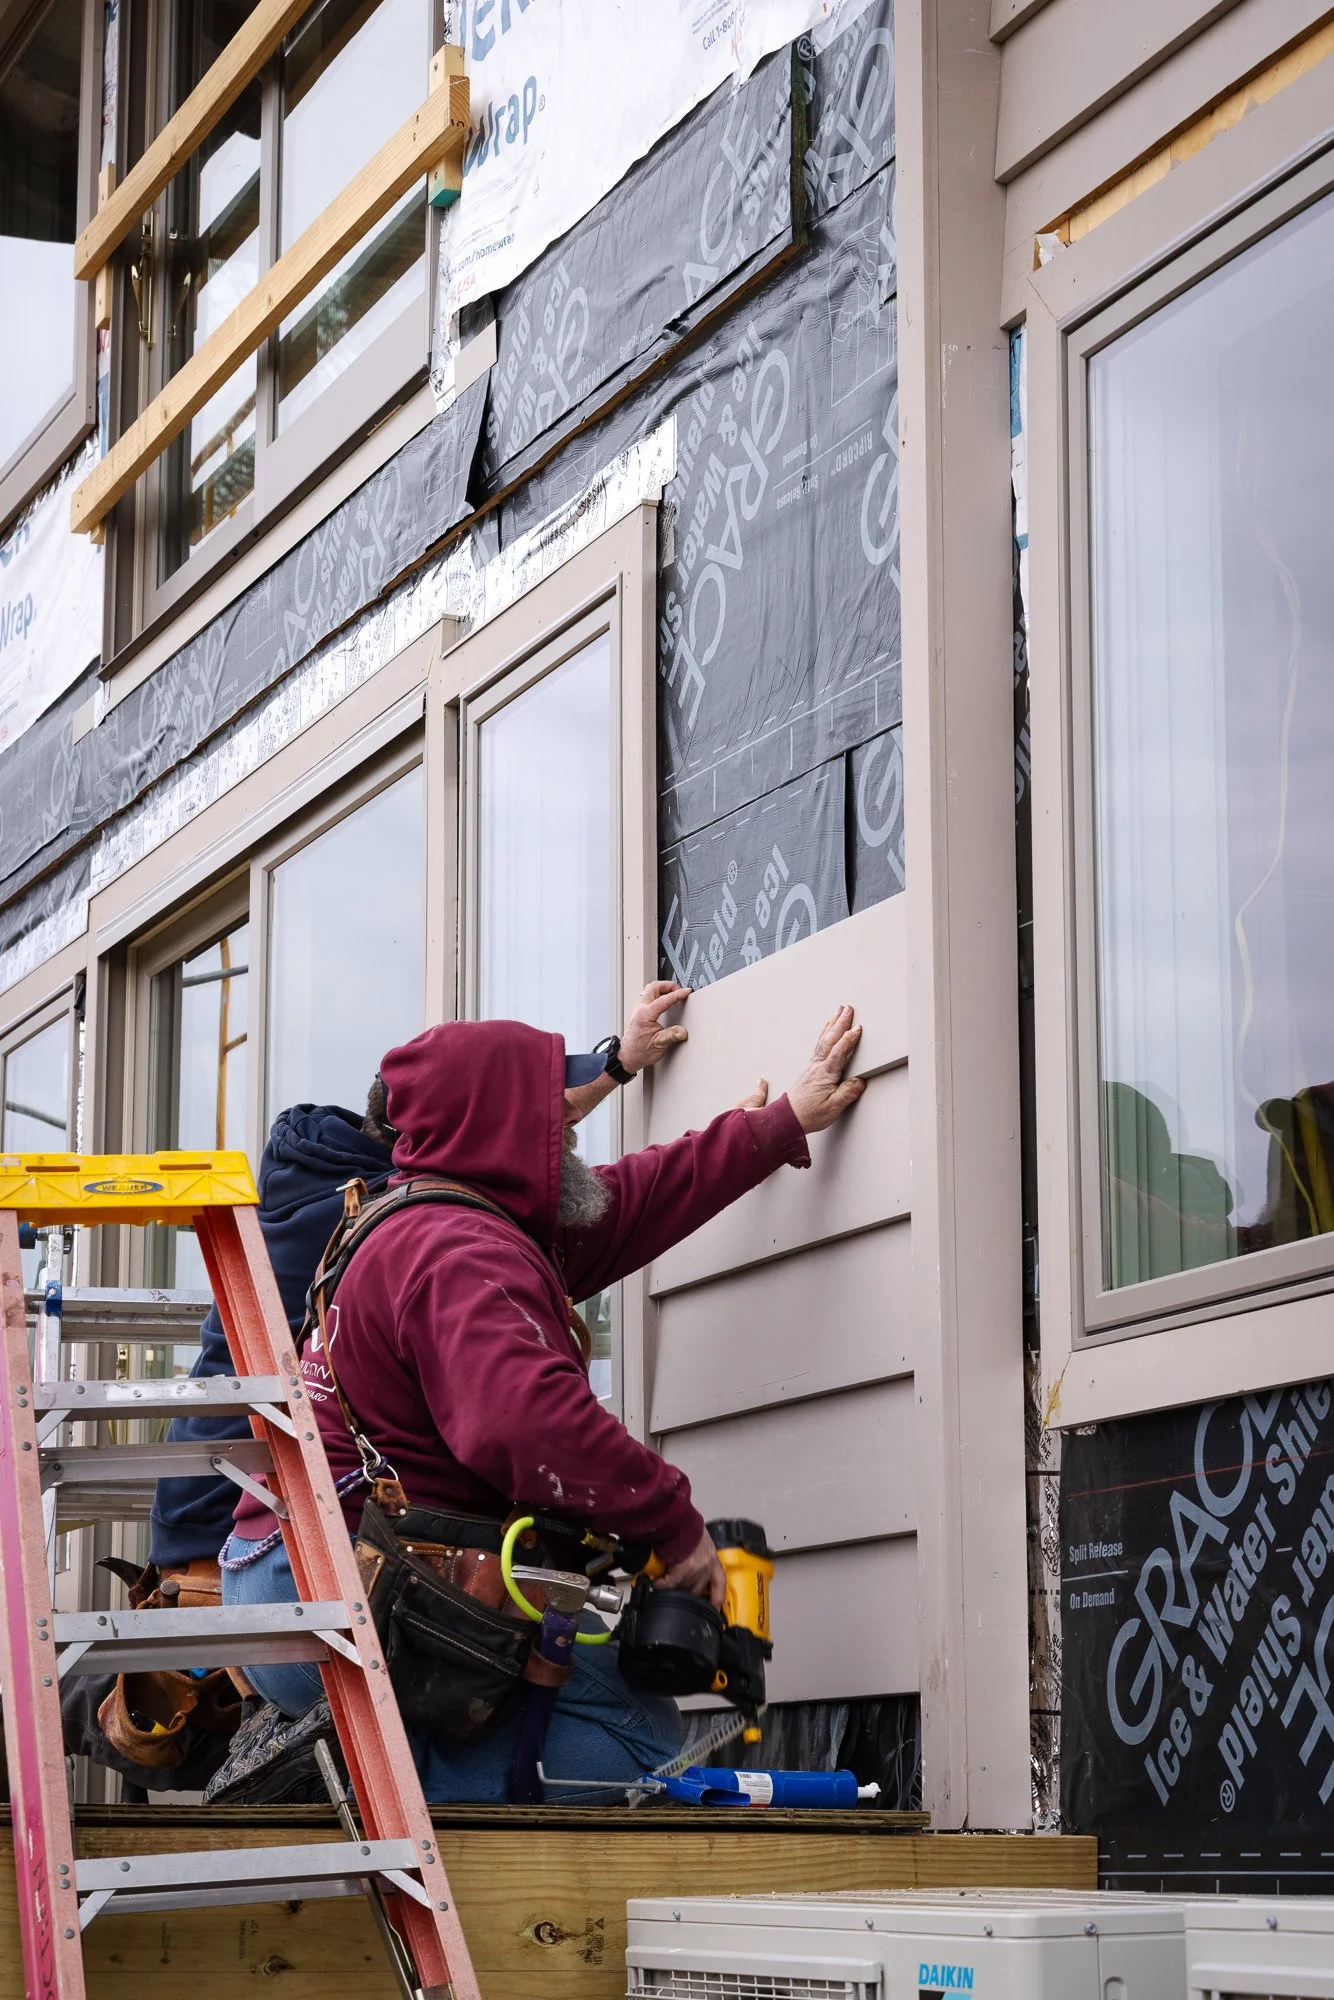
New siding and windows
Interior completely restored
Completely paid off!
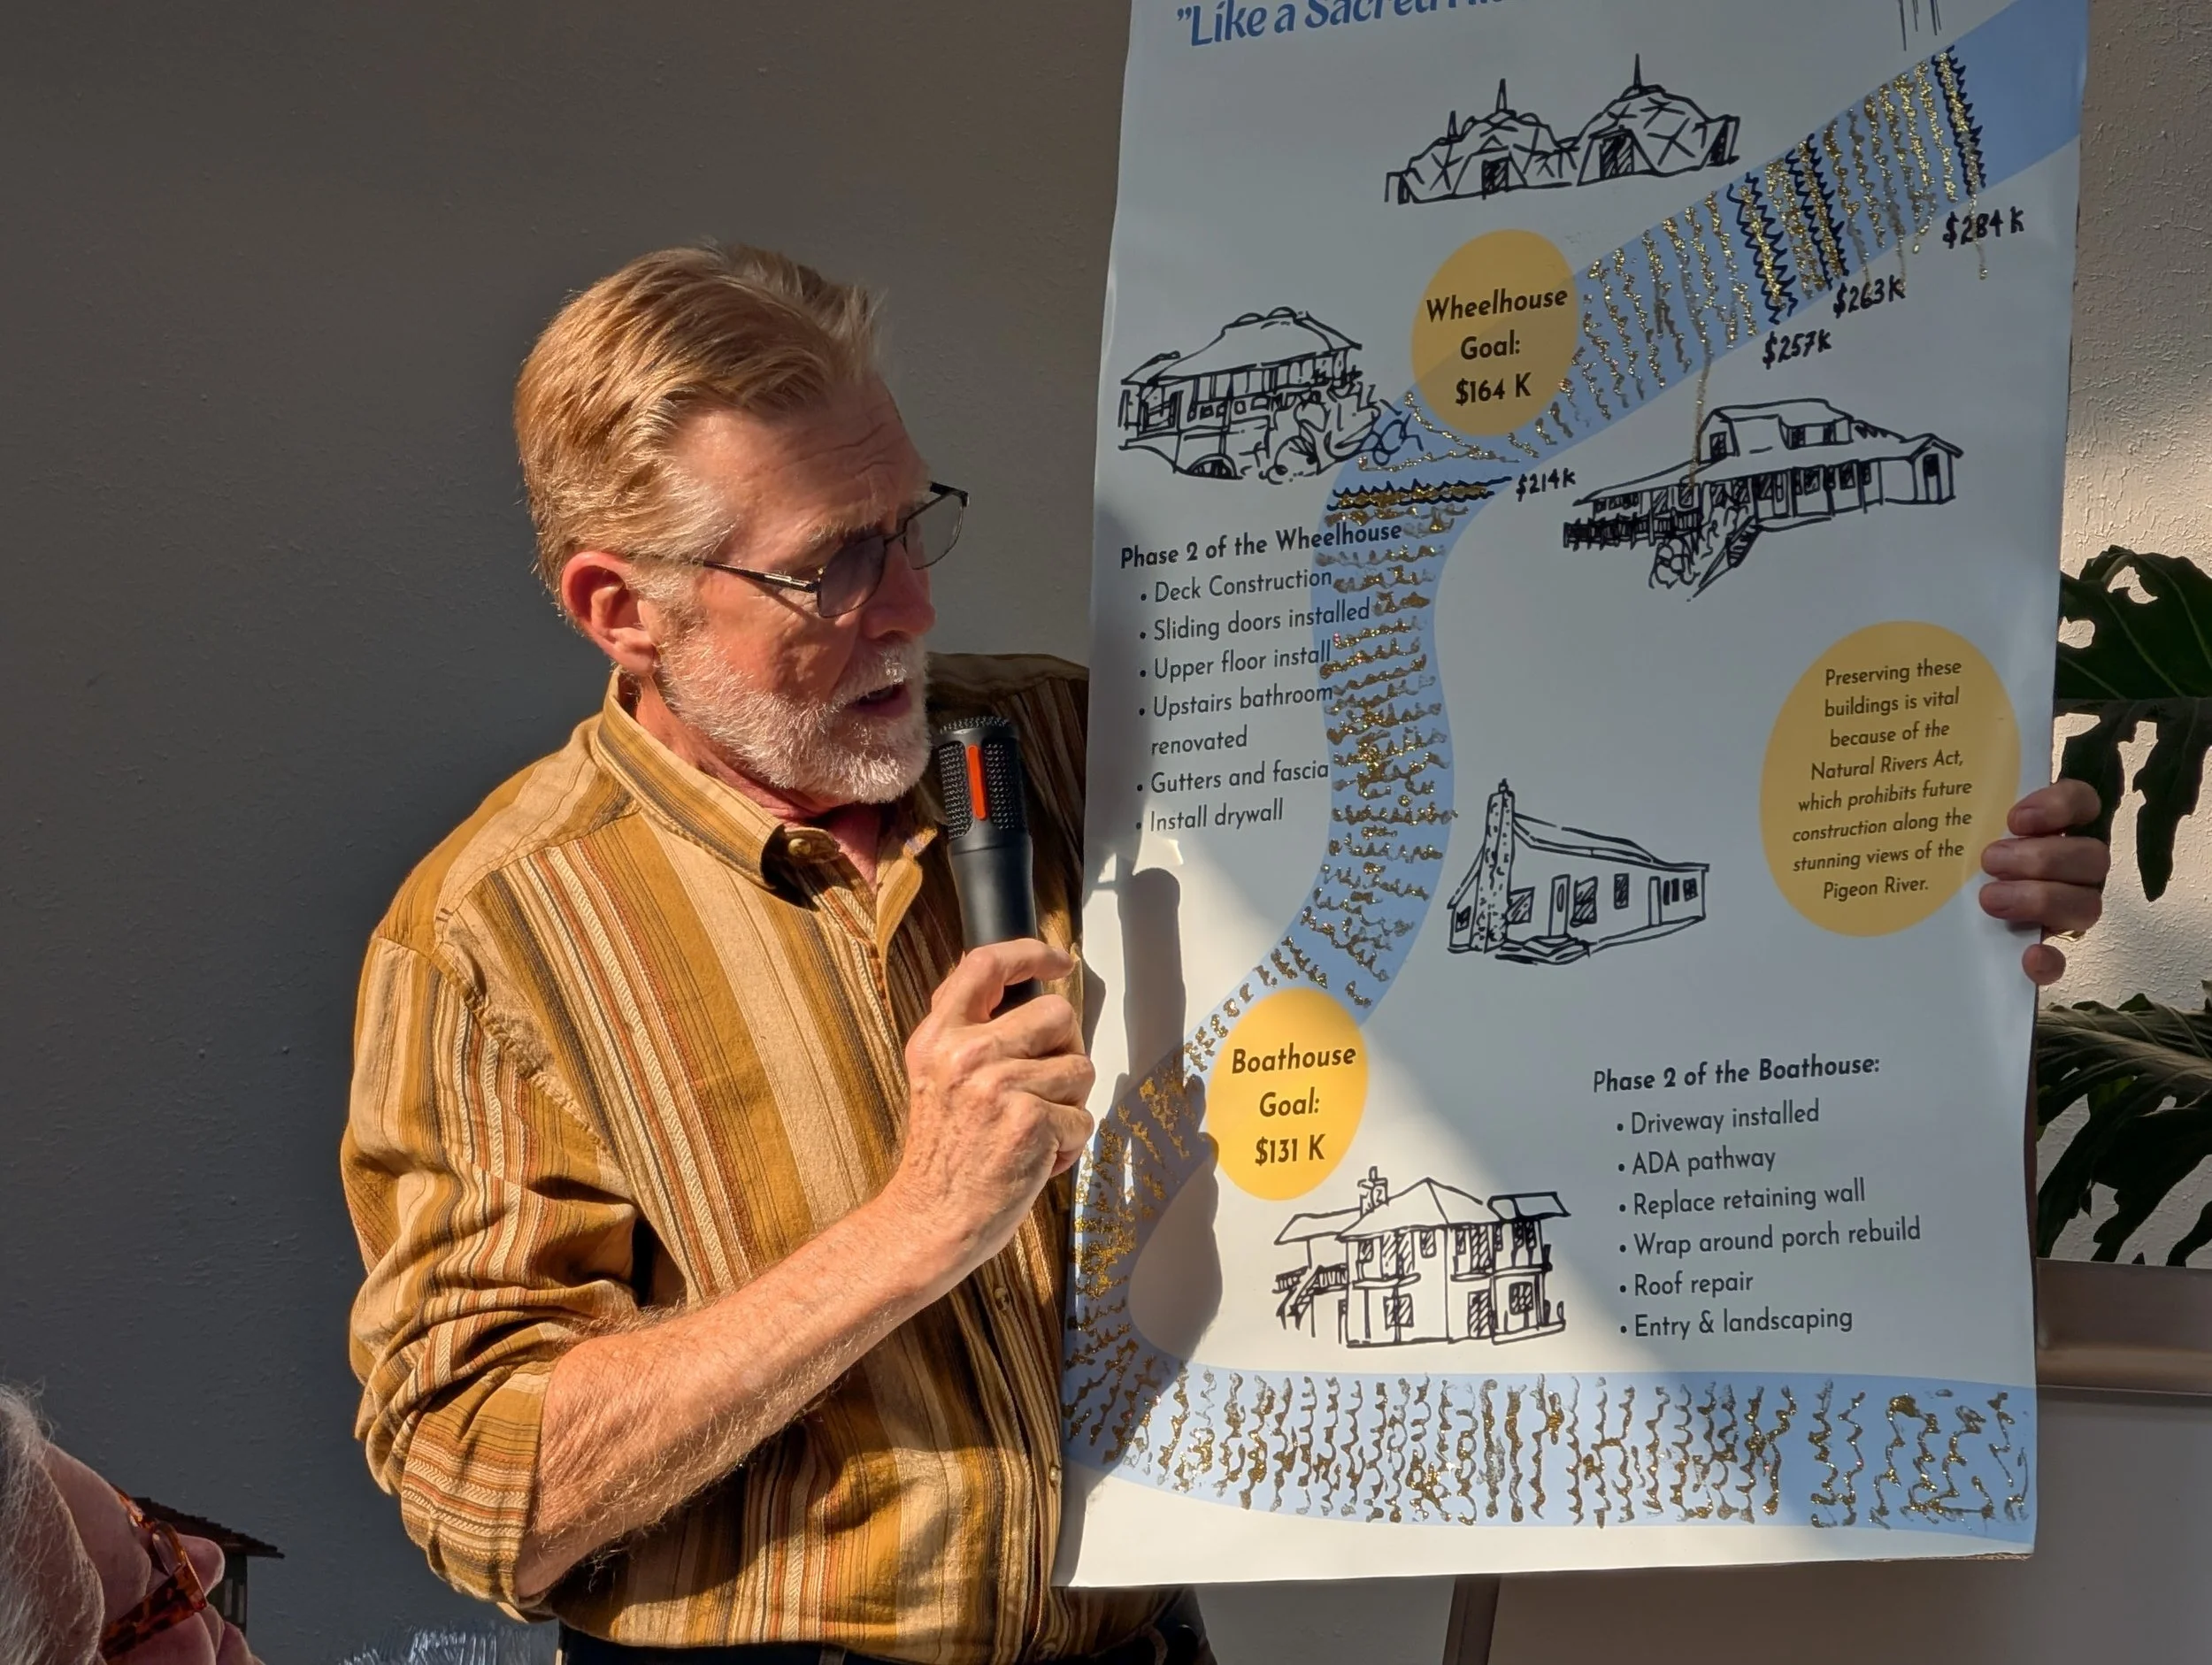
“Phase 2”: 131k Funds Raised!
Work NOW in Process Thanks to Our 2025 Birthday Weekend Donors!
Wrap-around porch - Replace the current porch, which has deteriorated, with an ADA-accessible porch.
Roof repair - The current roof will need maintenance to ensure that it remains leak-free into the future.
Driveway - Maintenance on the driveway will allow guests easy access.
Retaining wall & ADA pathway - The retaining wall is failing and needs replacement. This replacement will allow ADA access to both sides of the building.
Roof skirting & gutters - The roof skirting (that wraps around the flat roof) and gutters need replacing.
The Wheelhouse
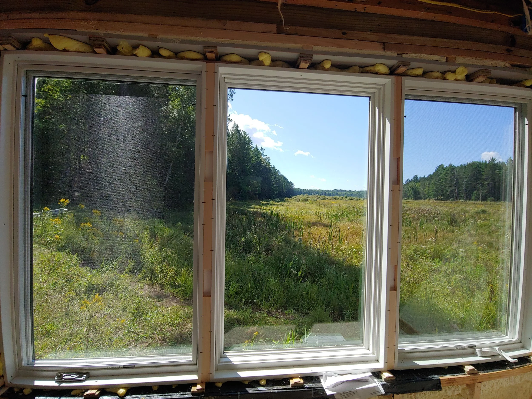
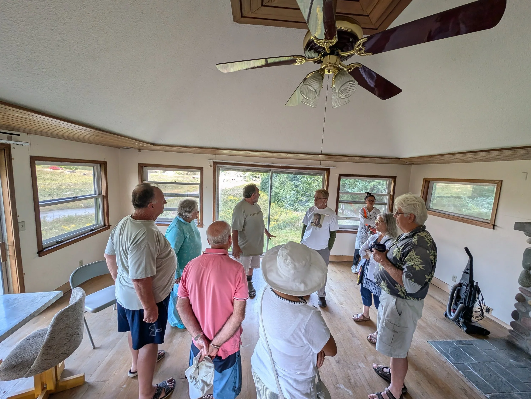
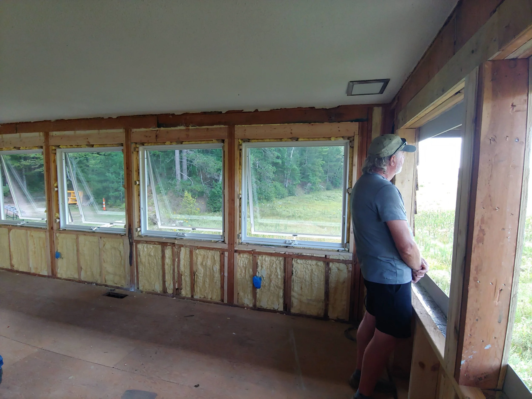
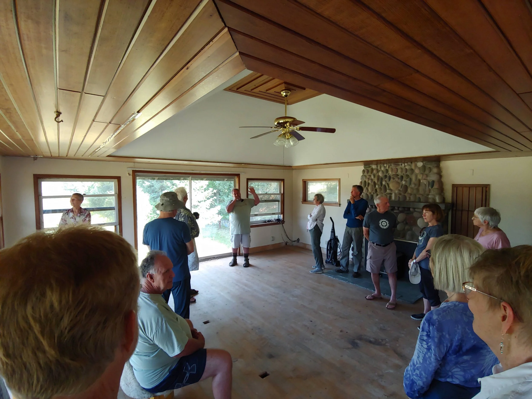
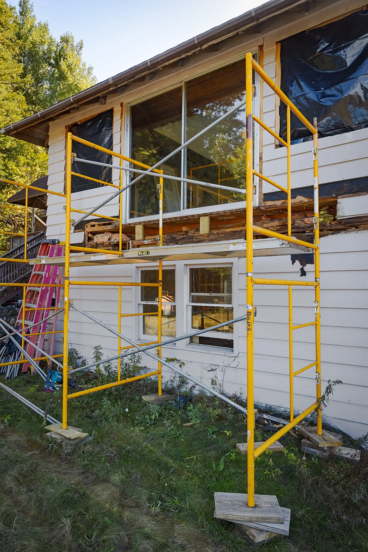
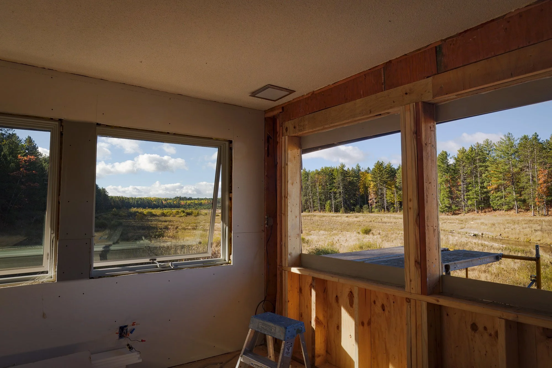
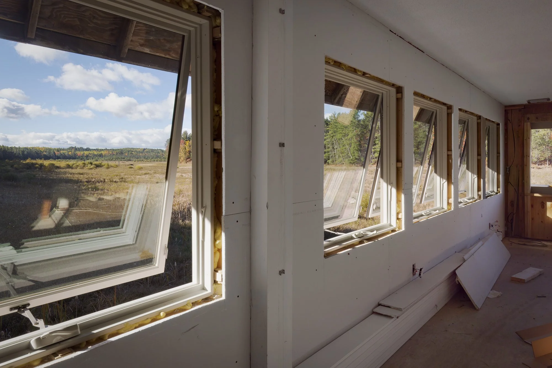
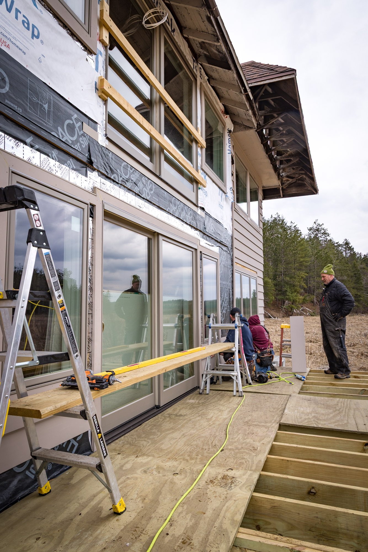
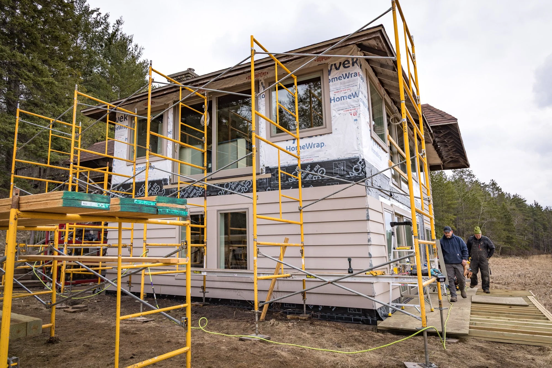
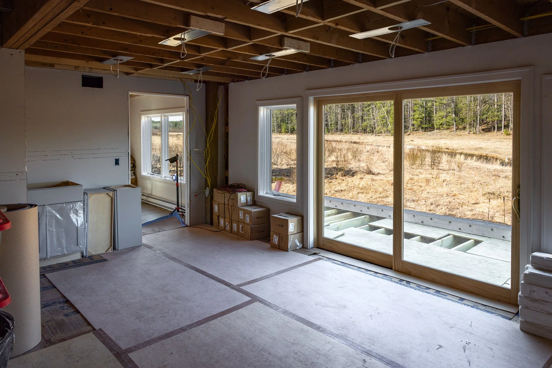
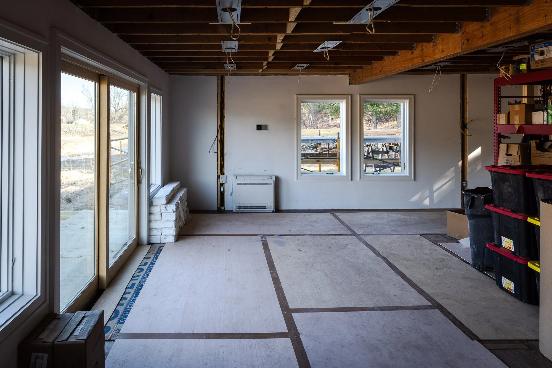
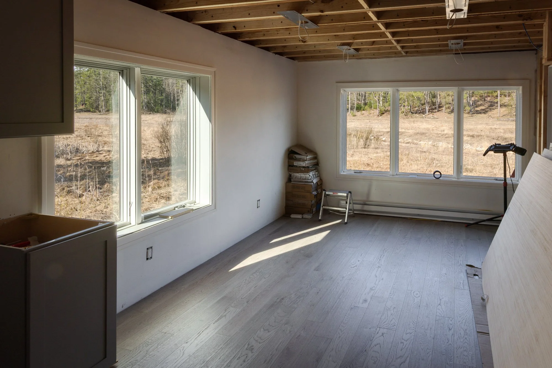
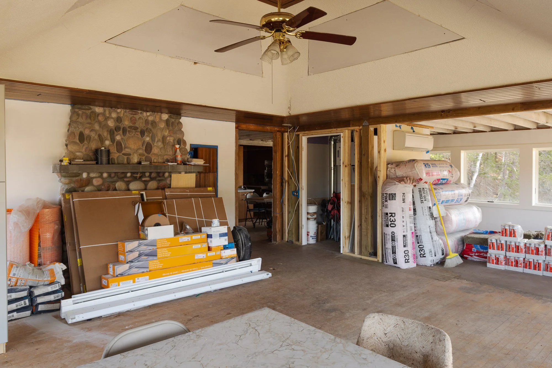
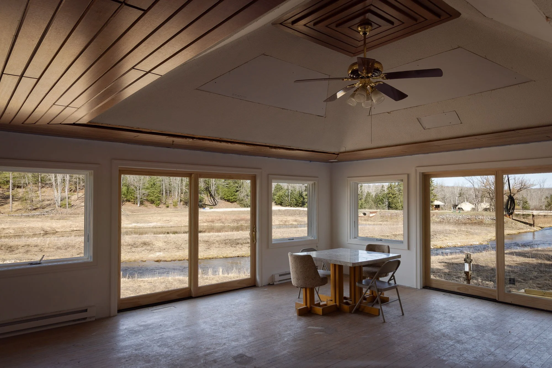
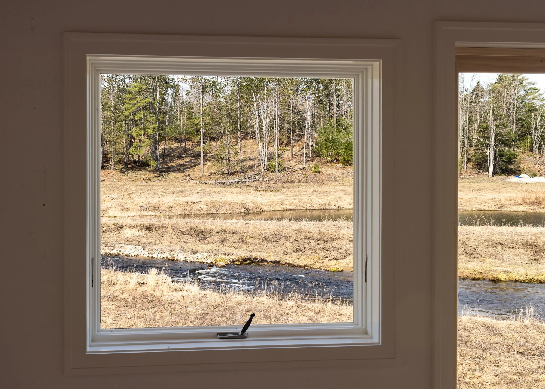
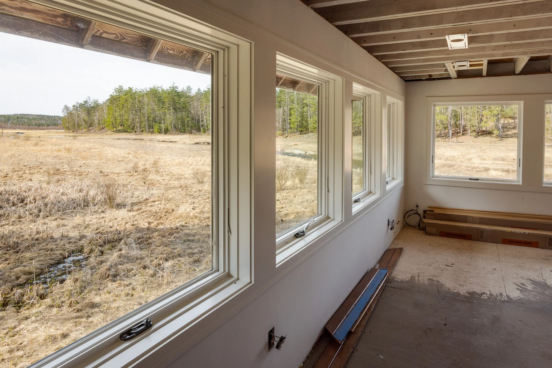
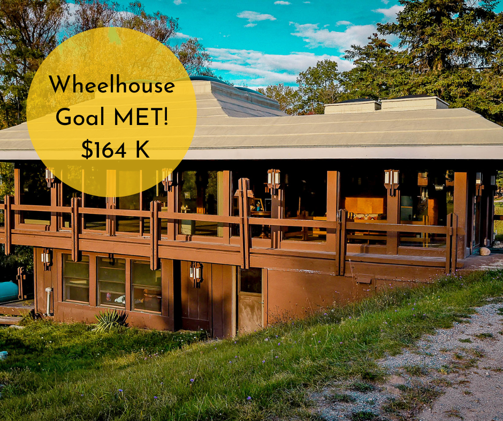
The upper Wheelhouse offers a private space for meetings, smaller yoga classes and group programs. The largest project for the Wheelhouse has been the replacement of the existing deck, which had become unsafe. This project has been in the works for several years with architectural work done by Sidock, a local architecture firm that we worked with on the design of our second duplex apartment building. Additionally, exemptions and permitting were needed due to the proximity to the river. The demolition of the old deck has been completed, along with replacement of the exterior fascia with plans to finish the replacement deck this year. During that process, structural repair work was completed to the exterior walls and ceiling. Along the way, chewed electrical wiring was discovered and has been replaced. The mechanical room and crawlspace have been cleaned and insulated. A new furnace was installed, and a new heat pump system for the upper Wheelhouse now provides efficient heating and our first air conditioned space! We replaced the front sliding glass door, and the replacement of the remaining windows and doors is slated to be completed along with the installation of gutters to protect the new deck once it is complete. A plan is being developed to remodel the downstairs apartment space later down the road to bring it up to modern standards.
Wheelhouse “Phase 1”:
Completed in 2024-25 & Completed Paid For!
Structural repairs made to deck support
The front sliding door was replaced
New sliding doors have been purchased
AC Unit Installed in Upper Wheelhouse
Wheelhouse “Phase 2”: 164K Funds Raised!
Work NOW in Process Thanks to Our 2025 Birthday Weekend Donors!
Deck construction - The construction of the new replacement deck.
Sliding doors installed - The current sliding glass doors have issues closing properly and need to be replaced.
Upper floor leveling & install - The current carpeting needs replacement.
Upstairs bathroom renovated - The bathroom has significant wear and needs expansion and renovation for a good guest experience.
Install gutter & replace fascia - New gutters will be installed to ensure proper water management and protect the new deck.
Install drywall - Finish drywall in the downstairs utility room to ensure the building is up to code.
The Mainhouse
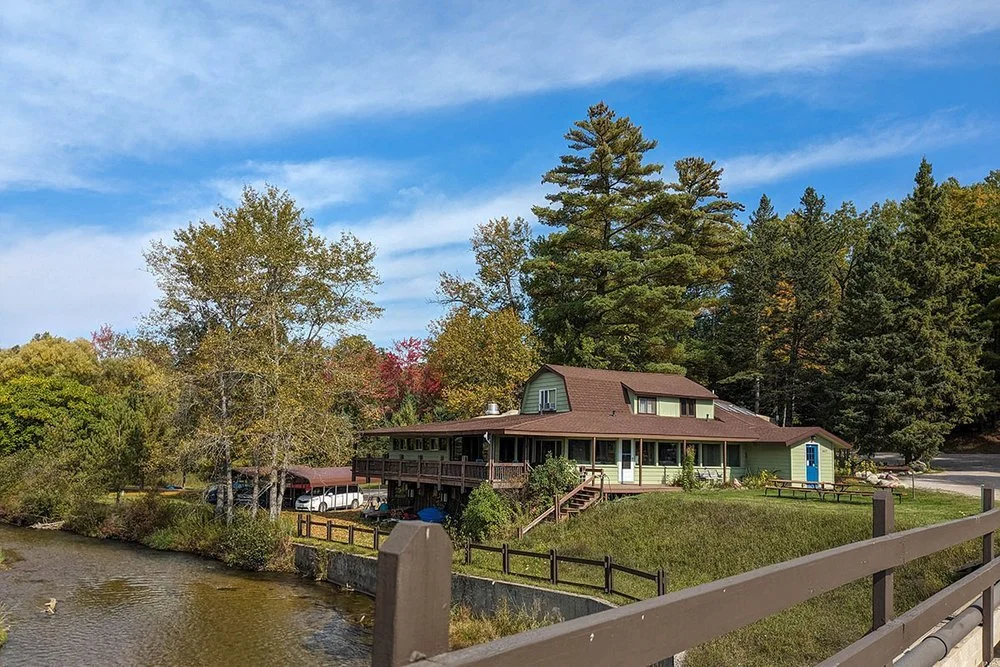
With its incredible views, we want the Mainhouse to continue to be the primary place for guests and the community to enjoy meals and fellowship. Once we finish the Boathouse and Wheelhouse, we plan to move to the Mainhouse renovation.
Completed:
Dining deck shored up
Hired a structural engineer to map out support beams
Needs:
Gutter system to improve drainage from the building
Expansion of the Dining Room
Kitchen expansion and renovation
As we move down the road…
We also plan to make renovations to our Domes. Lodge, and Cabin as we progress on this journey to the Garden Court.
Domes: Future plans include installing AC, adding windows to the private rooms and renovating the bathrooms.
The Lodge: Future plans include expanding the entry and adding ADA accessibility.
Cabin: Future plans include finishing the interior, porch, and the vision of having more!
The Garden Court
To complete our vision is the Garden Court.
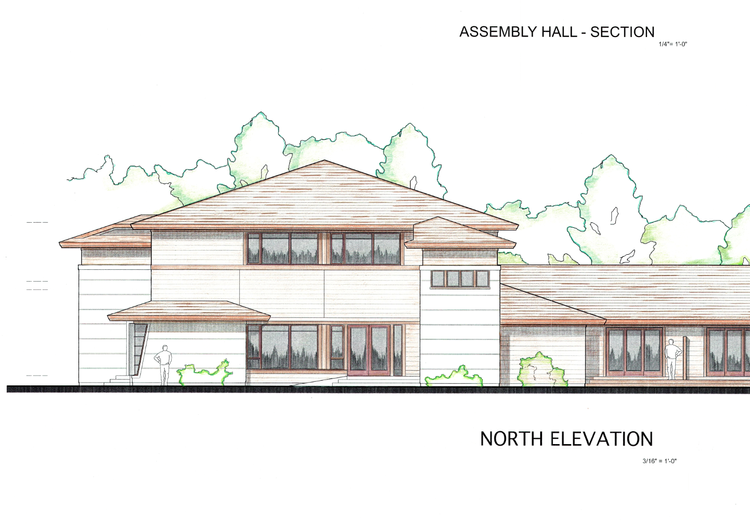
View more closely the vision for the Garden Court presented and designed by Paul Gorden under leadership from our Board.